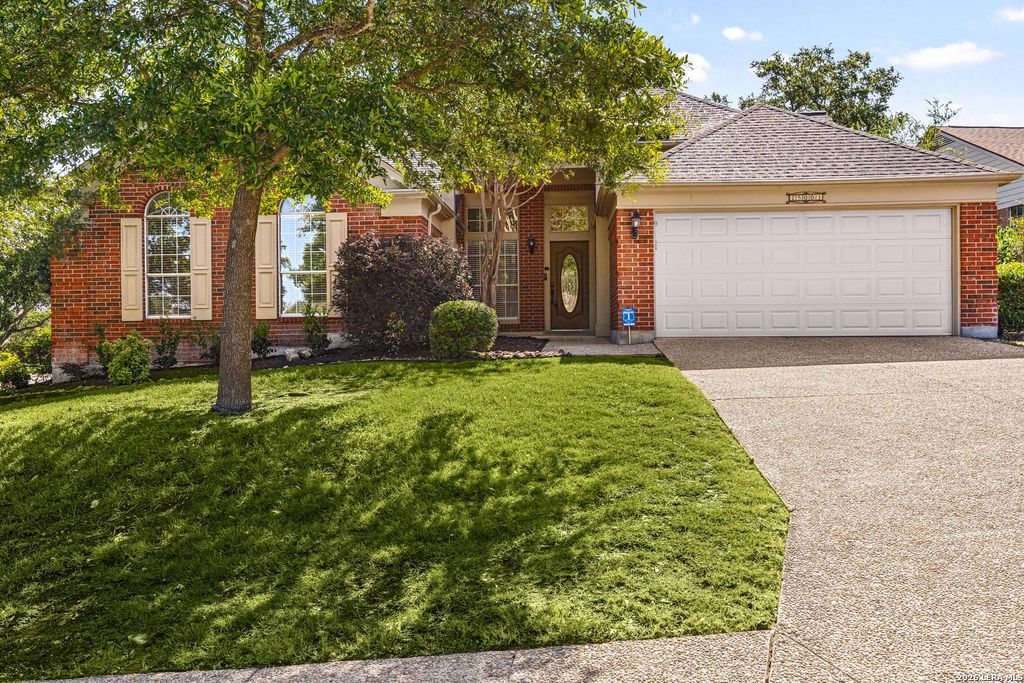
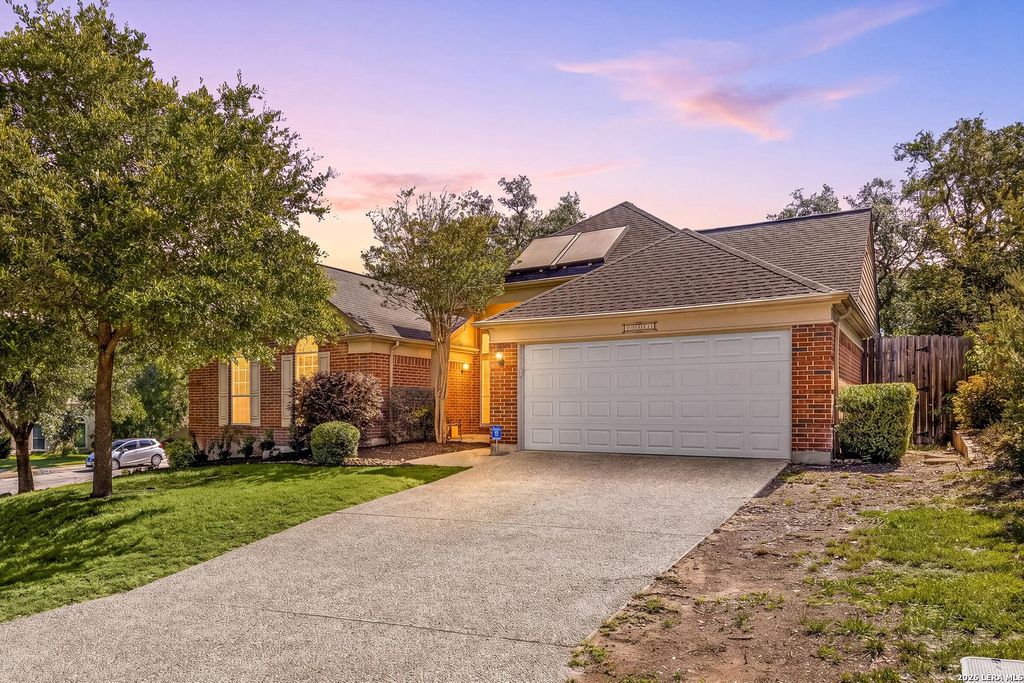
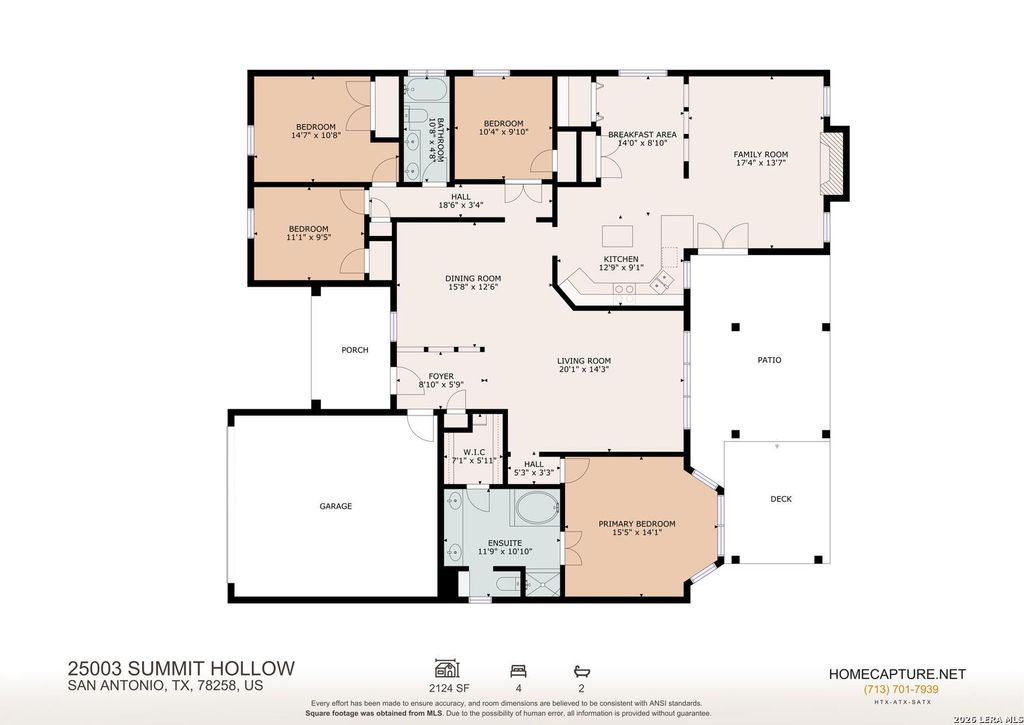
25003 SUMMIT HOLW is listed for sale at $ 425,000. The Single-Family property has 4 bedrooms, 2 Full Bathrooms, 2124 square feet and was built in 1987. The lot size is 0 Square feet. BRThis well-maintained one-story home in the quiet community of The Summit at Stone Oak is located within the highly regarded North East ISD. This 4-bedroom, 2-bath home offers an open floor plan with a freshly painted interior and two living areas, creating flexible space for everyday living, entertaining, or a home office setup. The updated kitchen features granite countertops, ample cabinetry, and plenty of storage and workspace. Saltillo tile floors add warmth and character throughout the main living areas. The large primary suite offers an ensuite bath with a relaxing jacuzzi spa tub. Step outside to a backyard designed for enjoying the outdoors, with mature trees, a covered patio, yoga deck, and a pergola with sunscreen covers that provide added comfort over the slate patio area. The inviting in-ground pool features a diatomaceous earth filtration system along with a brand new Polaris 280 pool cleaner, creating an ideal setting for gatherings or quiet evenings at home. Additional
This well-maintained one-story home in the quiet community of The Summit at Stone Oak is located within the highly regarded North East ISD. This 4-bedroom, 2-bath home offers an open floor plan with a freshly painted interior and two living areas, creating flexible space for everyday living, entertaining, or a home office setup. The updated kitchen features granite countertops, ample cabinetry, and plenty of storage and workspace. Saltillo tile floors add warmth and character throughout the main living areas. The large primary suite offers an ensuite bath with a relaxing jacuzzi spa tub. Step outside to a backyard designed for enjoying the outdoors, with mature trees, a covered patio, yoga deck, and a pergola with sunscreen covers that provide added comfort over the slate patio area. The inviting in-ground pool features a diatomaceous earth filtration system along with a brand new Polaris 280 pool cleaner, creating an ideal setting for gatherings or quiet evenings at home. Additional
Disclaimer: Lot configuration and dimensions are estimates, not based on personal knowledge and come from a third party (Digital Map Products); therefore, you should not rely on the estimates and perform independent confirmation as to their accuracy
Ready to Sell your Home?
If you like this property and are also considering selling your current home now, you may find out how. Request your home selling analysis report featuring Recently Sold, Market Analysis, Home Valuations, and Market Update.
School information is computer generated and may not be accurate or current. Buyer must independently verify and confirm enrollment. Please contact the school district to determine the schools to which this property is zoned.











 Just listed
 Currency converter








 Share
Share


 Erase note
 You currently have no custom folders