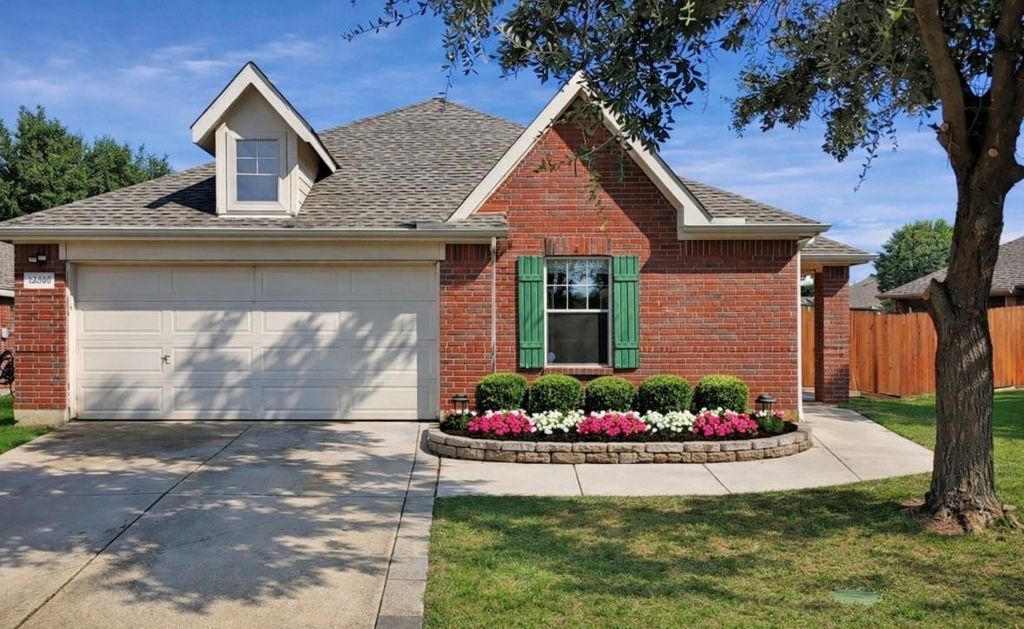
13740 Village Vista Dr is listed for sale at $ 314,990. The Residential - Single Family property has 4 bedrooms, 2 Full Bathrooms, 1924 square feet and was built in 2005. The lot size is 0.2 Acres. BRMODERN LIVING MEETS ULTIMATE FLEXIBILITY! Welcome home to this bright, single-story layout designed perfectly for the rhythm of modern family life. Nestled in the heart of the highly-rated Sendera Ranch, this home checks every box, starting with two dedicated flex spaces—ideal for a Zoom-ready home office, a tech-free kids’ playroom, or a cozy movie room. The open-concept kitchen features gas cooking and stainless steel appliances, flowing naturally into a sunny dining nook and a spacious family room with a cozy fireplace. It is the ultimate hub for pizza nights and holiday hosting. Parents will love the private primary retreat with its relaxing soaking tub and huge walk-in closet. Step outside to your private, oversized backyard where kids and pets have plenty of room to run, while you unwind under the shade of the covered patio. The location is unbeatable for busy parents: you can walk the kids to school at Sendera Ranch Elementary and Wilson Middle School, or stroll down the neighborhood greenbelt trails complete with work out stations. Complete with resort-style community pools, parks, and splash pads, schools onsite, Club House, Playgrounds, baseball fields, soccer fields, roller hockey rink, this home offers the active, connected lifestyle your family has been searching for! Showings start June 4th
MODERN LIVING MEETS ULTIMATE FLEXIBILITY! Welcome home to this bright, single-story layout designed perfectly for the rhythm of modern family life. Nestled in the heart of the highly-rated Sendera Ranch, this home checks every box, starting with two dedicated flex spaces—ideal for a Zoom-ready home office, a tech-free kids' playroom, or a cozy movie room. The open-concept kitchen features gas cooking and stainless steel appliances, flowing naturally into a sunny dining nook and a spacious family room with a cozy fireplace. It is the ultimate hub for pizza nights and holiday hosting. Parents will love the private primary retreat with its relaxing soaking tub and huge walk-in closet. Step outside to your private, oversized backyard where kids and pets have plenty of room to run, while you unwind under the shade of the covered patio. The location is unbeatable for busy parents: you can walk the kids to school at Sendera Ranch Elementary and Wilson Middle School, or stroll down the neighborhood greenbelt trails complete with work out stations. Complete with resort-style community pools, parks, and splash pads, schools onsite, Club House, Playgrounds, baseball fields, soccer fields, roller hockey rink, this home offers the active, connected lifestyle your family has been searching for! Showings start June 4th
Disclaimer: Lot configuration and dimensions are estimates, not based on personal knowledge and come from a third party (Digital Map Products); therefore, you should not rely on the estimates and perform independent confirmation as to their accuracy
Ready to Sell your Home?
If you like this property and are also considering selling your current home now, you may find out how. Request your home selling analysis report featuring Recently Sold, Market Analysis, Home Valuations, and Market Update.
School information is computer generated and may not be accurate or current. Buyer must independently verify and confirm enrollment. Please contact the school district to determine the schools to which this property is zoned.









 Just listed
 Currency converter








 Share
Share


 Erase note
 You currently have no custom folders