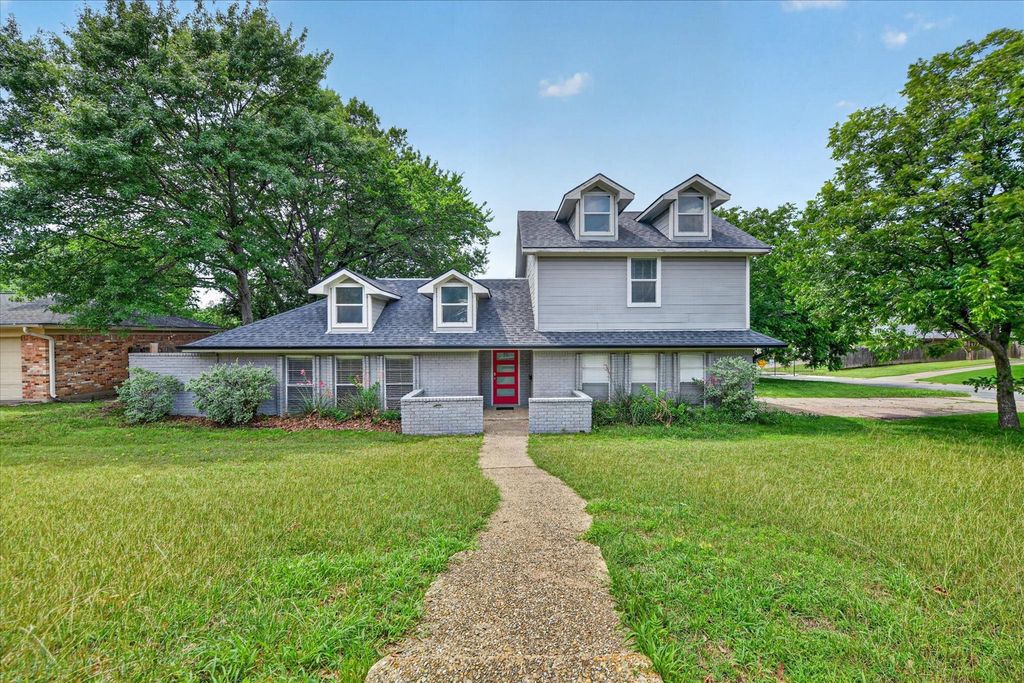
1400 Ems Rd W is listed for sale at $ 665,000. The Residential - Single Family property has 4 bedrooms, 3 Full Bathrooms, 3082 square feet and was built in 1967. The lot size is 0.156 Acres. BRLocation, Location, Location! Welcome to this beautifully updated home in the highly desirable Ridgmar area, offering the perfect combination of comfort, style, and convenience. From the moment you walk through the front door, you’ll love the spacious open floor plan and the endless possibilities this home provides.
The main living area flows seamlessly into the dining room, breakfast area, and updated kitchen, creating the perfect setup for entertaining family and friends. A charming coffee or wine bar adds an extra touch of character and functionality to the space.
The downstairs layout features a spacious primary suite, secondary bedroom, full bathroom, and a private office that can also serve as a flex room or guest space. Upstairs, you’ll find two additional bedrooms and another full bathroom, providing plenty of room for everyone.
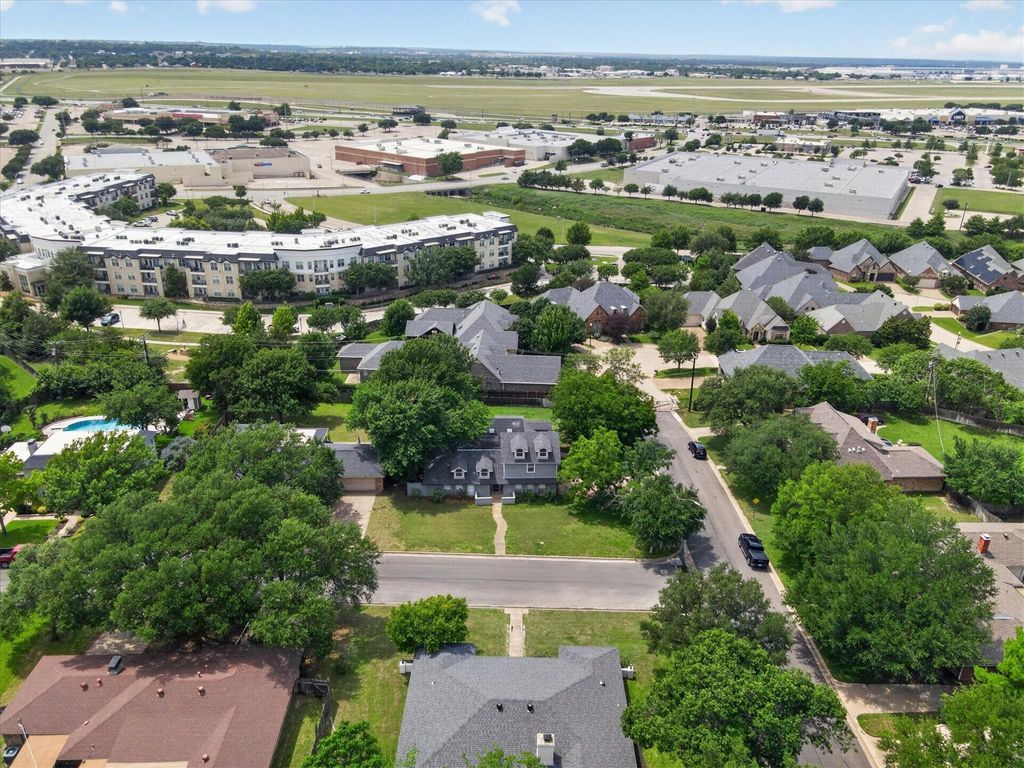
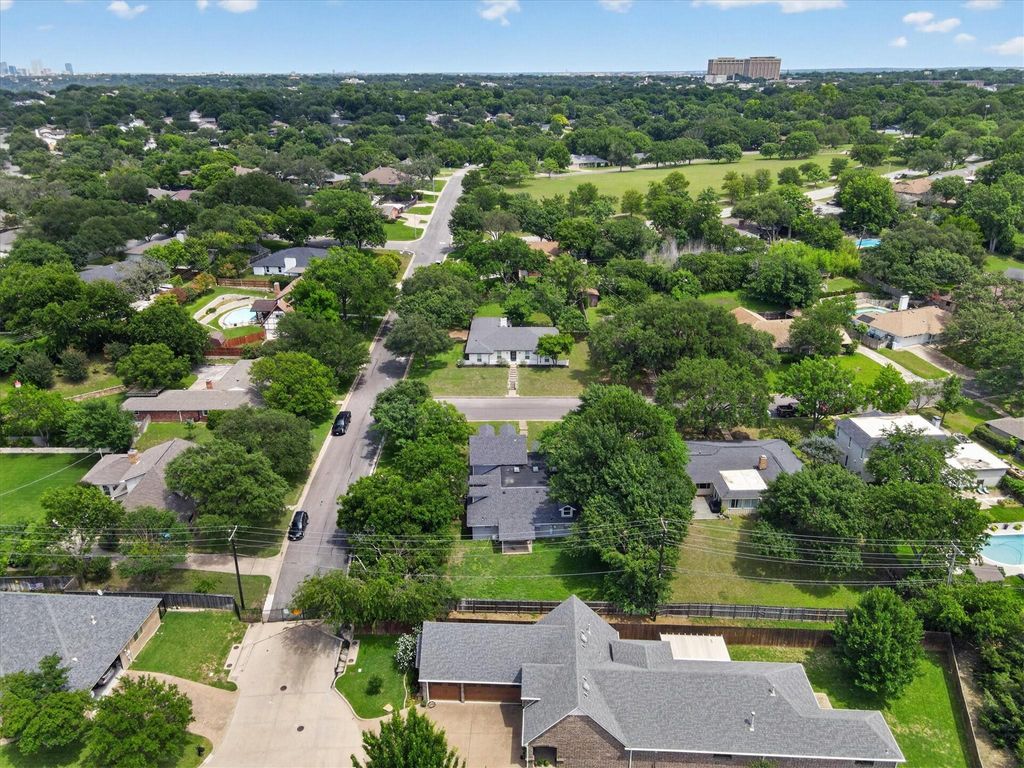
This home has been thoughtfully updated throughout, including a roof that is barely two years old, giving buyers added peace of mind. Conveniently located near shopping, dining, schools, and major highways, this property truly has it all.
Homes in this area move quickly, and this one is no exception. Don’t miss your opportunity to own this incredible Ridgmar home — schedule your private showing today!
Location, Location, Location! Welcome to this beautifully updated home in the highly desirable Ridgmar area, offering the perfect combination of comfort, style, and convenience. From the moment you walk through the front door, you’ll love the spacious open floor plan and the endless possibilities this home provides.
The main living area flows seamlessly into the dining room, breakfast area, and updated kitchen, creating the perfect setup for entertaining family and friends. A charming coffee or wine bar adds an extra touch of character and functionality to the space.
The downstairs layout features a spacious primary suite, secondary bedroom, full bathroom, and a private office that can also serve as a flex room or guest space. Upstairs, you’ll find two additional bedrooms and another full bathroom, providing plenty of room for everyone.
This home has been thoughtfully updated throughout, including a roof that is barely two years old, giving buyers added peace of mind. Conveniently located near shopping, dining, schools, and major highways, this property truly has it all.
Homes in this area move quickly, and this one is no exception. Don’t miss your opportunity to own this incredible Ridgmar home — schedule your private showing today!
Dishwasher, Electric Cooktop, Electric Oven, Vented Exhaust Fan
Other Equipment
Satellite Dish
Security System
Smoke Detector(s)
Interior
Cable TV Available, Decorative Lighting, Eat-in Kitchen, Granite Counters, High Speed Internet Available, Kitchen Island, Open Floorplan, Walk-In Closet(s), Wet Bar
Exterior
Roof
Composition
Foundation
Slab
Private Pool
No
Exterior Type
Brick
Lot Description
Corner Lot, Few Trees, Interior Lot, Landscaped, Subdivision
Garage Size
22 X 19
Parking
Garage, Garage Door Opener, Garage Faces Side, Kitchen Level, Lighted
Parking Space
Garage 2 / Carport 0 / Total Covered 2
Fencing
Full,Wood
Porch
Covered
Utility
Cable Available,City Sewer,City Water,Electricity Available
Disclaimer: Lot configuration and dimensions are estimates, not based on personal knowledge and come from a third party (Digital Map Products); therefore, you should not rely on the estimates and perform independent confirmation as to their accuracy
Ready to Sell your Home?
If you like this property and are also considering selling your current home now, you may find out how. Request your home selling analysis report featuring Recently Sold, Market Analysis, Home Valuations, and Market Update.
School information is computer generated and may not be accurate or current. Buyer must independently verify and confirm enrollment. Please contact the school district to determine the schools to which this property is zoned.











 Just listed
 Currency converter








 Share
Share


 Erase note
 You currently have no custom folders