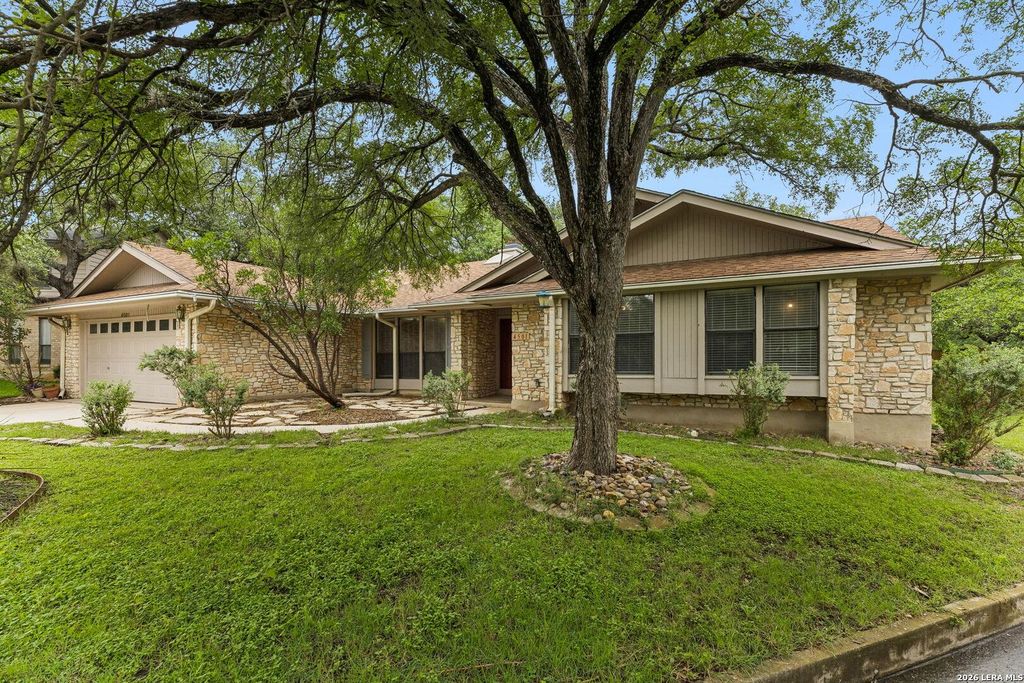
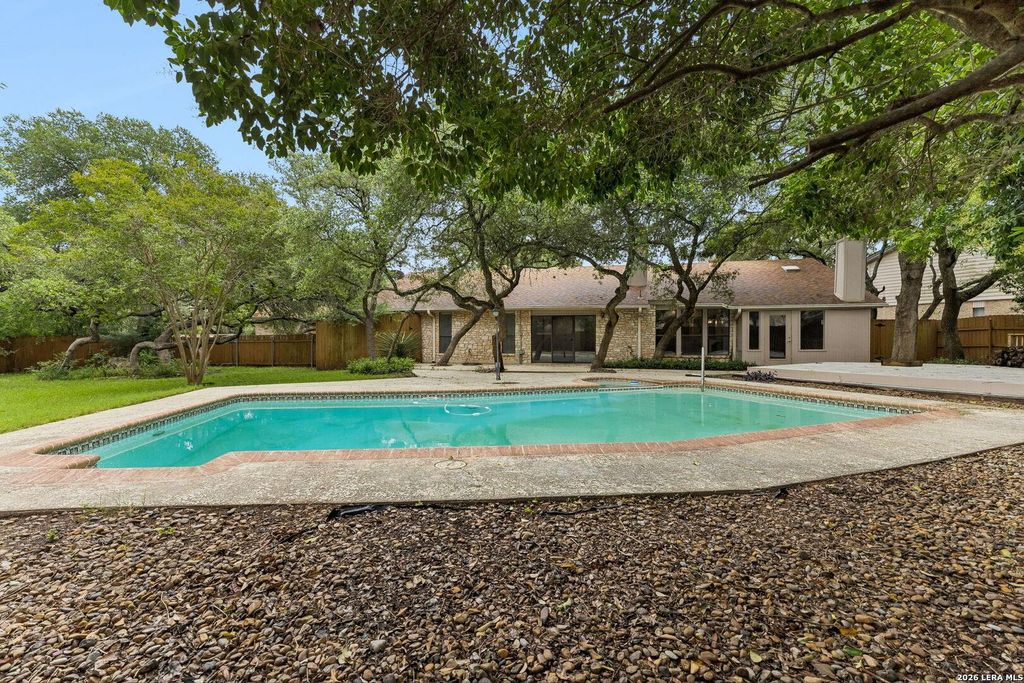
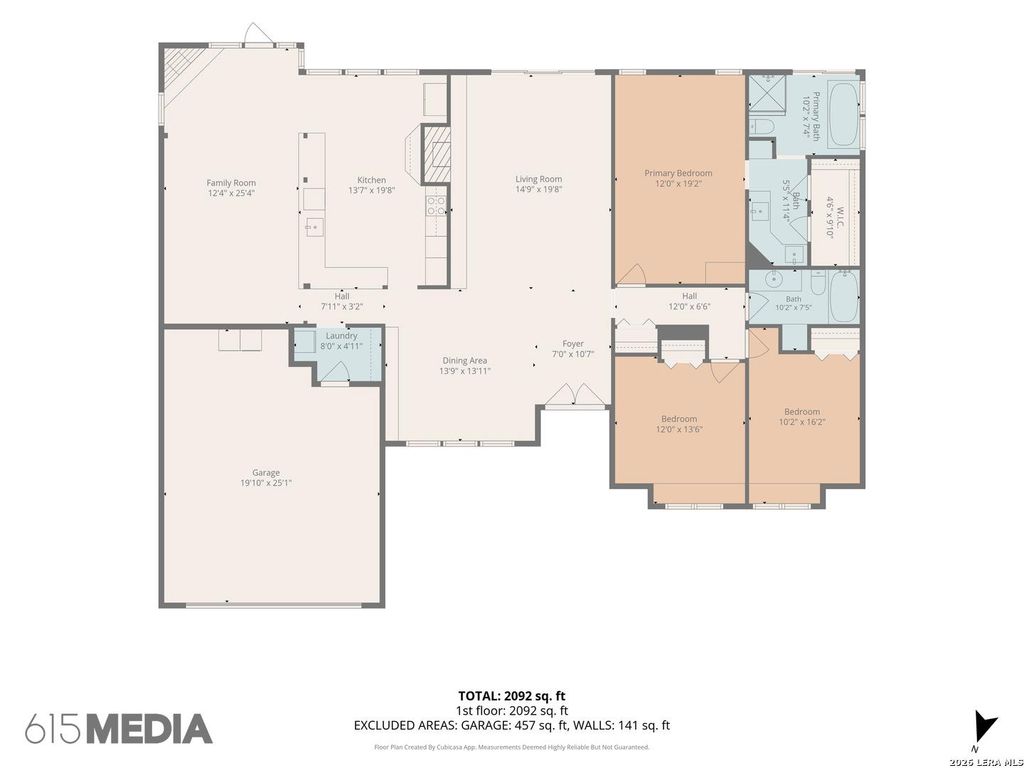
4501 GREEN ACRES WOODS ST is listed for sale at $ 400,000. The Single-Family property has 3 bedrooms, 2 Full Bathrooms, 2122 square feet and was built in 1982. The lot size is 0 Square feet. BRWelcome to your private retreat in the highly sought-after Woods of Shavano. Tucked away at the end of a quiet cul-de-sac, this charming home offers the perfect blend of privacy, character, and convenience. Step through the striking double red front doors and into a breathtaking living space anchored by a floor-to-ceiling stone fireplace that soars to the vaulted ceilings above. Expansive sliding glass doors frame picturesque views of mature oak trees, lush landscaping, and a sparkling pool with an inviting patio, creating a seamless connection between indoor and outdoor living. Built in 1982, this home showcases timeless charm and character that transcends decades while offering thoughtful modern updates. Situated on a .20-acre lot, the 2,122-square-foot floor plan features 3 bedrooms, 2 bathrooms, and two fireplaces, providing warmth and ambiance throughout. The updated kitchen and beautifully renovated primary bathroom add comfort and style to this one-of-a-kind property. W
Welcome to your private retreat in the highly sought-after Woods of Shavano. Tucked away at the end of a quiet cul-de-sac, this charming home offers the perfect blend of privacy, character, and convenience. Step through the striking double red front doors and into a breathtaking living space anchored by a floor-to-ceiling stone fireplace that soars to the vaulted ceilings above. Expansive sliding glass doors frame picturesque views of mature oak trees, lush landscaping, and a sparkling pool with an inviting patio, creating a seamless connection between indoor and outdoor living. Built in 1982, this home showcases timeless charm and character that transcends decades while offering thoughtful modern updates. Situated on a .20-acre lot, the 2,122-square-foot floor plan features 3 bedrooms, 2 bathrooms, and two fireplaces, providing warmth and ambiance throughout. The updated kitchen and beautifully renovated primary bathroom add comfort and style to this one-of-a-kind property. W
Disclaimer: Lot configuration and dimensions are estimates, not based on personal knowledge and come from a third party (Digital Map Products); therefore, you should not rely on the estimates and perform independent confirmation as to their accuracy
Ready to Sell your Home?
If you like this property and are also considering selling your current home now, you may find out how. Request your home selling analysis report featuring Recently Sold, Market Analysis, Home Valuations, and Market Update.
School information is computer generated and may not be accurate or current. Buyer must independently verify and confirm enrollment. Please contact the school district to determine the schools to which this property is zoned.












 Just listed
 Currency converter








 Share
Share


 Erase note
 You currently have no custom folders