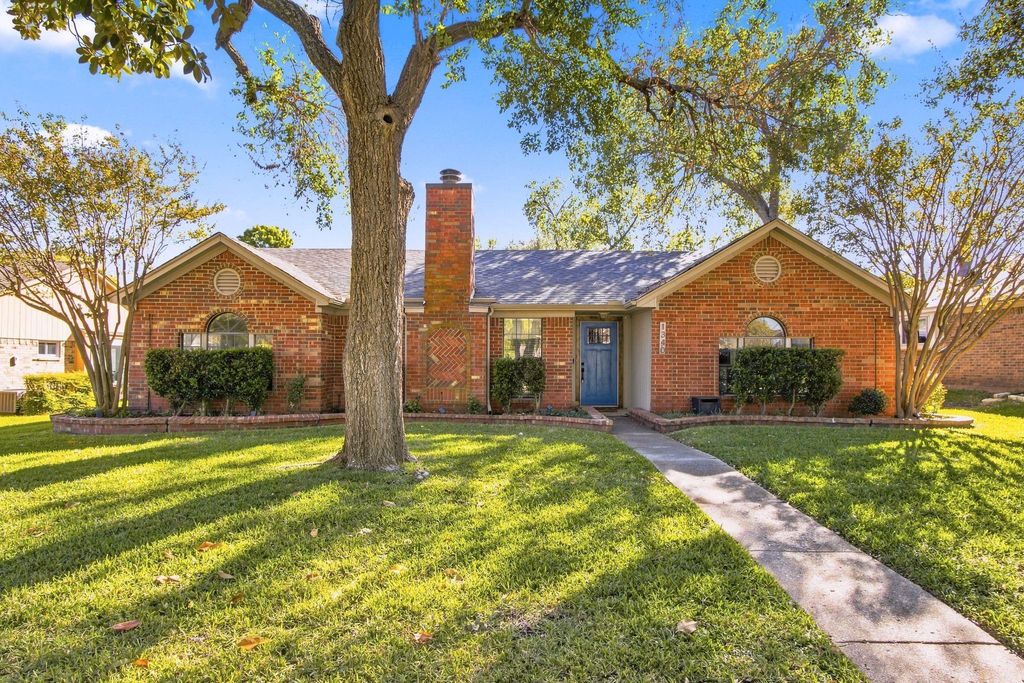
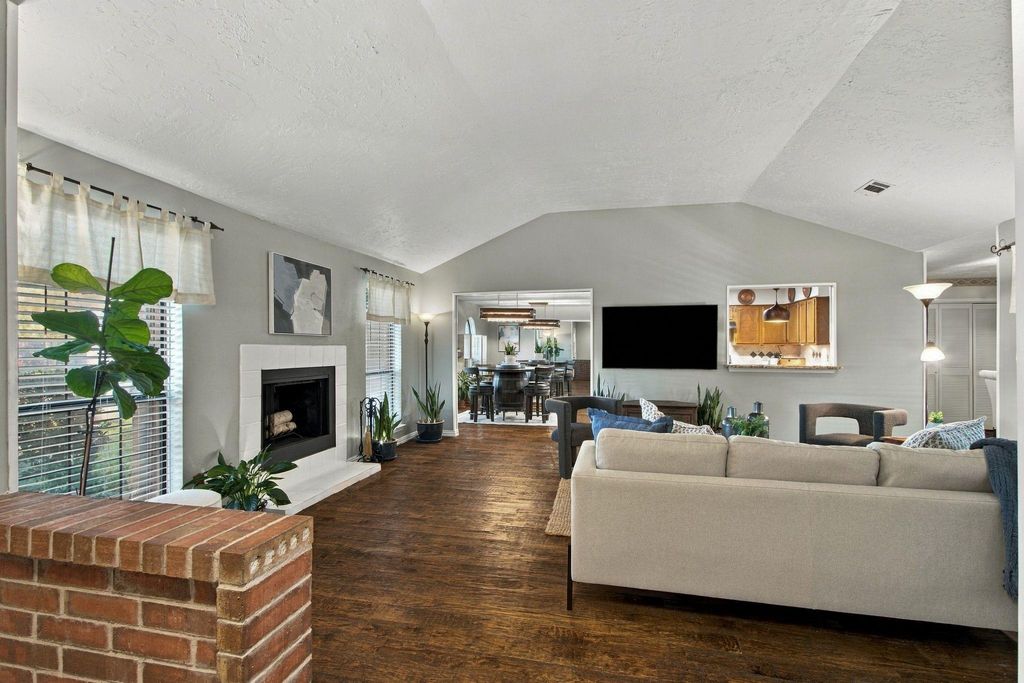
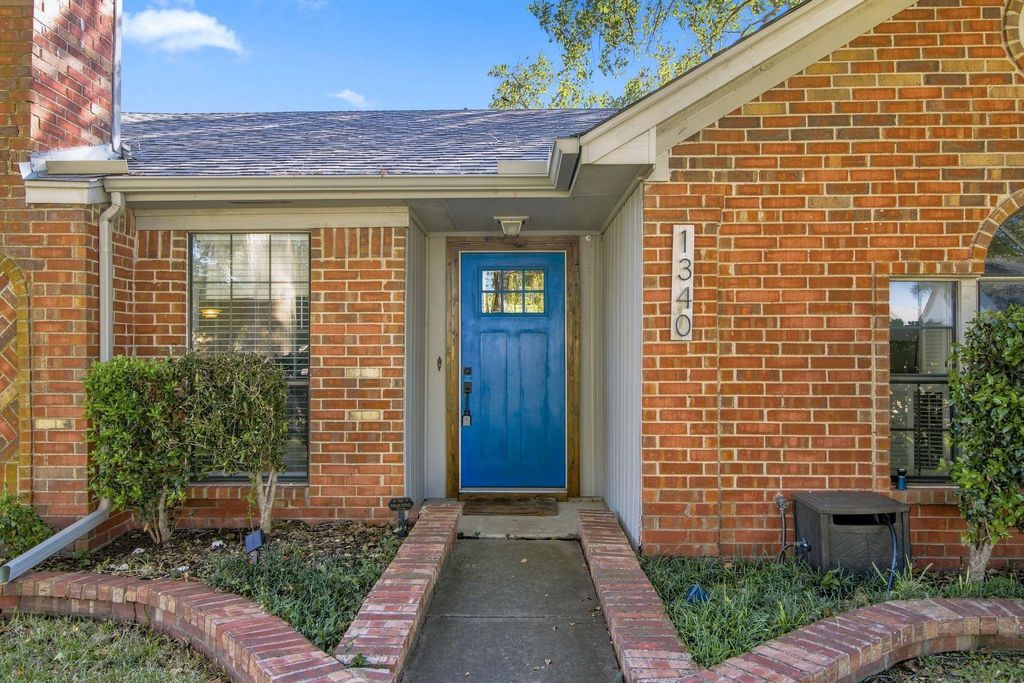
[[800]]1340 Glyndon Dr is listed for sale at 389,500. The Residential - Single Family property has 3 bedrooms, 2 Full Bathrooms, 1741 square feet, and was built in 1982. The lot size is 8276.4 Square feet.[[500]]Welcome home to this inviting well-maintained home with a desirable floor plan, thoughtful improvements, and a backyard designed for enjoying the outdoors. Work from home? The dining room is perfectly positioned to convert to a private office! Gorgeous hand-scraped hardwood floors run through the living room, dining room, and hallway. A vaulted ceiling, wood-burning fireplace, and a wall of windows make the spacious living room an inviting spot to gather. The dining, kitchen, and breakfast area flow nicely into the living area, creating a home that was made for entertaining. The kitchen has slate tile flooring, granite countertops, tumbled marble backsplash, and a pass-through window that keeps you connected to the living area. The primary suite features a tray ceiling, dual sinks, granite countertop, and two walk-in closets. The secondary bedrooms both have walk-in closets. The hall bath includes tile flooring, a granite countertop, and a copper bowl sink. Step outside to a covered patio that feels like an extension of your living space, complete with a ceiling fan and TV wiring the perfect backdrop for relaxing or entertaining. Beyond the patio, the spacious backyard shines with mature landscaping and a beautiful collection of established trees and flowering plants. Additional Improvements Features: Roof (2024); Gutters; AC system (2019); Insulation added to attic; 2-inch blinds; and Carpet just installed, adding another nice touch to this well-cared-for home. Conveniently located near neighborhood par
Welcome home to this inviting & well-maintained home with a desirable floor plan, thoughtful improvements, and a backyard designed for enjoying the outdoors. Work from home? The dining room is perfectly positioned to convert to a private office! Gorgeous hand-scraped hardwood floors run through the living room, dining room, and hallway. A vaulted ceiling, wood-burning fireplace, and a wall of windows make the spacious living room an inviting spot to gather. The dining, kitchen, and breakfast area flow nicely into the living area, creating a home that was made for entertaining. The kitchen has slate tile flooring, granite countertops, tumbled marble backsplash, and a pass-through window that keeps you connected to the living area. The primary suite features a tray ceiling, dual sinks, granite countertop, and two walk-in closets. The secondary bedrooms both have walk-in closets. The hall bath includes tile flooring, a granite countertop, and a copper bowl sink. Step outside to a covered patio that feels like an extension of your living space, complete with a ceiling fan and TV wiring — the perfect backdrop for relaxing or entertaining. Beyond the patio, the spacious backyard shines with mature landscaping and a beautiful collection of established trees and flowering plants. Additional Improvements & Features: Roof (2024); Gutters; AC system (2019); Insulation added to attic; 2-inch blinds; and Carpet just installed, adding another nice touch to this well-cared-for home. Conveniently located near neighborhood parks, including Wagon Wheel Park, Chisholm Trail, and Jack Carter Park, with shopping, dining, and coffee options nearby. Easy access to US-75 makes commuting and getting around the metroplex a breeze. A wonderful opportunity to enjoy comfortable living, outdoor space, and a convenient Plano location!
Disclaimer: Lot configuration and dimensions are estimates, not based on personal knowledge and come from a third party (Digital Map Products); therefore, you should not rely on the estimates and perform independent confirmation as to their accuracy
View neighborhood information
Ready to Sell your Home?
Request a complimentary home selling analysis featuring recently sold properties, market trends, home valuations and a personalized market update.
School information is computer generated and may not be accurate or current. Buyer must independently verify and confirm enrollment. Please contact the school district to determine the schools to which this property is zoned.







 Just listed
 Currency converter








 Share


 Erase note
 You currently have no custom folders