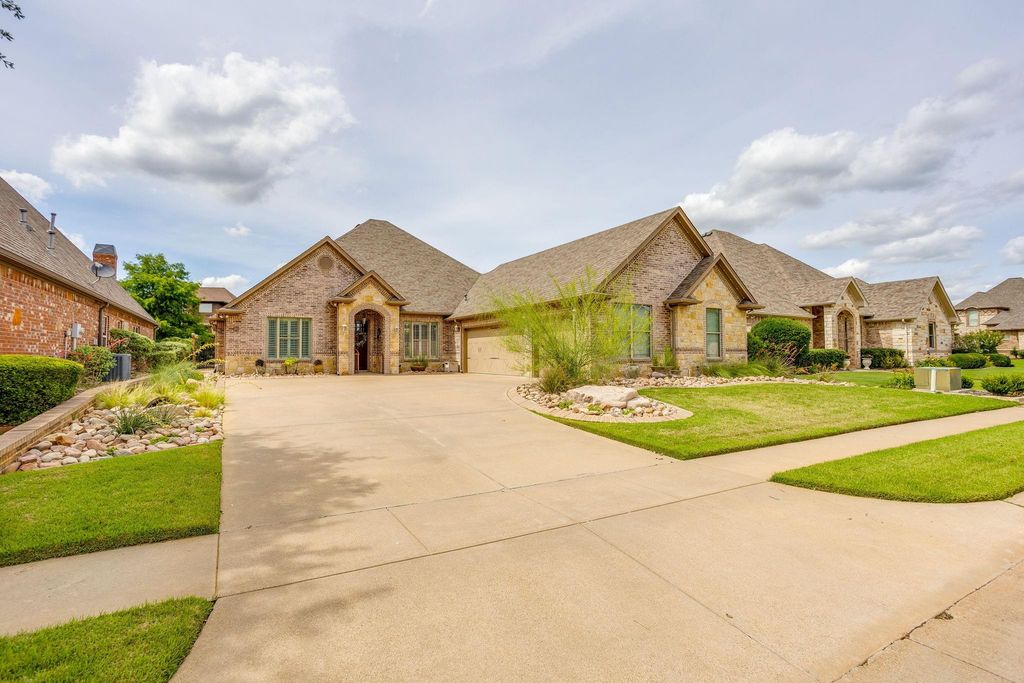
2318 Vienna Dr is listed for sale at $ 669,999. The Residential - Single Family property has 4 bedrooms, 2 Full Bathrooms, 1 Half Bathroom, 2854 square feet and was built in 2006. The lot size is 0.07 Acres. BRPristine and thoughtfully updated home featuring exceptional indoor and outdoor living spaces with high-end finishes throughout. Every detail has been carefully maintained and upgraded, creating a truly move in ready property.
The beautifully updated kitchen is equipped with GE Profile appliances, a five-burner gas cooktop, warming drawer, exterior vented cooktop, custom cabinet slide-outs, and hardwired under cabinet lighting. A spacious new family room completed in 2025 adds flexible living space with LVP flooring, shiplap accent wall, recessed lighting, and custom finishes.
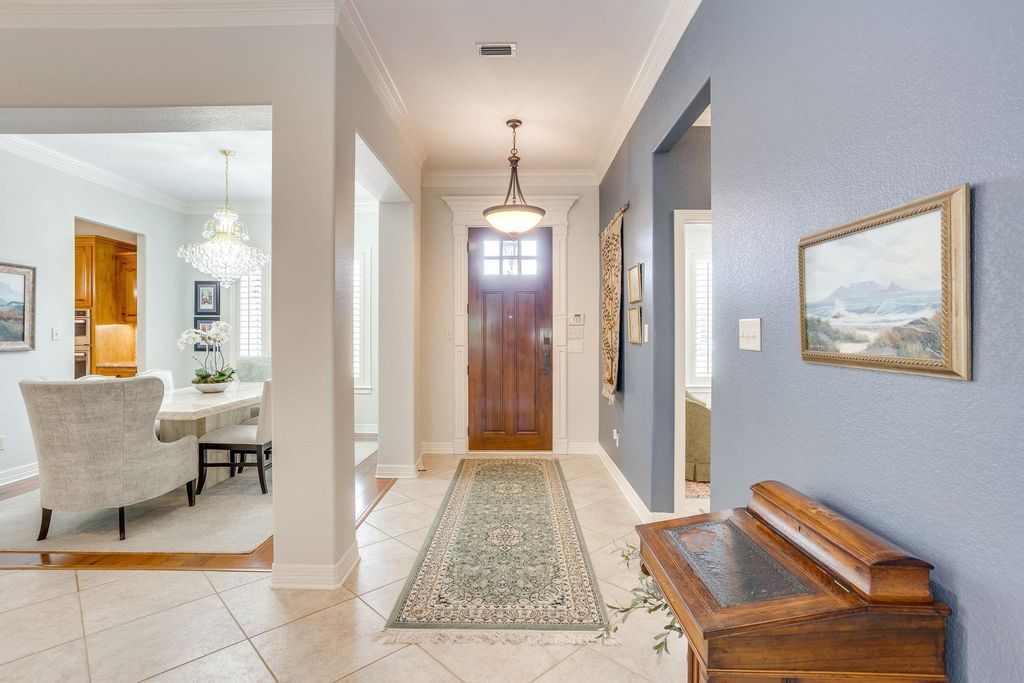
The private primary suite offers a spa-like bath with double sinks, jetted tub, built-in shelving, and a wheelchair-accessible walk-in shower with glass enclosure. Bed 1 features a custom office offering both function and style. Plantation shutters and quality finishes continue throughout the home.
The oversized three car garage includes an attic lift, approximately 700 sq. ft. of decked storage, custom work area, and a rare air-conditioned safe room or storage room.
Step outside to a professionally landscaped backyard, redesigned in 2023, featuring a six-hole putting green with professionally designed slopes and lighting, custom stonework, hardwired landscape lighting, water fountain feature, french drains, and 2 garden area with trellises. Entertain with ease in the outdoor food prep and grill area complete with granite countertops, built-in cabinetry, and gas hookup, then relax in the EcoSpa 3 person hot tub under the covered patio.
Additional major updates include HVAC replacement in 2018, UV allergy filtration 2023, roof and gutters replaced in 2022, whole house iSpring passive water filtration system, new south facing windows, smart exterior lighting, smart thermostat, and upgraded irrigation systems. Access to PRIVATE DOCK and BOAT LAUNCH! This home combines luxury, functionality, and meticulous care in every space.
Pristine and thoughtfully updated home featuring exceptional indoor and outdoor living spaces with high-end finishes throughout. Every detail has been carefully maintained and upgraded, creating a truly move in ready property.
The beautifully updated kitchen is equipped with GE Profile appliances, a five-burner gas cooktop, warming drawer, exterior vented cooktop, custom cabinet slide-outs, and hardwired under cabinet lighting. A spacious new family room completed in 2025 adds flexible living space with LVP flooring, shiplap accent wall, recessed lighting, and custom finishes.
The private primary suite offers a spa-like bath with double sinks, jetted tub, built-in shelving, and a wheelchair-accessible walk-in shower with glass enclosure. Bed 1 features a custom office offering both function and style. Plantation shutters and quality finishes continue throughout the home.
The oversized three car garage includes an attic lift, approximately 700 sq. ft. of decked storage, custom work area, and a rare air-conditioned safe room or storage room.
Step outside to a professionally landscaped backyard, redesigned in 2023, featuring a six-hole putting green with professionally designed slopes and lighting, custom stonework, hardwired landscape lighting, water fountain feature, french drains, and 2 garden area with trellises. Entertain with ease in the outdoor food prep and grill area complete with granite countertops, built-in cabinetry, and gas hookup, then relax in the EcoSpa 3 person hot tub under the covered patio.
Additional major updates include HVAC replacement in 2018, UV allergy filtration 2023, roof and gutters replaced in 2022, whole house iSpring passive water filtration system, new south facing windows, smart exterior lighting, smart thermostat, and upgraded irrigation systems. Access to PRIVATE DOCK and BOAT LAUNCH! This home combines luxury, functionality, and meticulous care in every space.
Dishwasher, Disposal, Electric Oven, Gas Cooktop, Gas Water Heater, Vented Exhaust Fan, Warming Drawer, Water Filter, Water Purifier
Other Equipment
Air Purifier
Security System
Gated Community,Security System,Smoke Detector(s)
Interior
Chandelier, Decorative Lighting, Eat-in Kitchen, Granite Counters, High Speed Internet Available, Kitchen Island, Natural Woodwork, Open Floorplan, Pantry, Walk-In Closet(s)
Disclaimer: Lot configuration and dimensions are estimates, not based on personal knowledge and come from a third party (Digital Map Products); therefore, you should not rely on the estimates and perform independent confirmation as to their accuracy
Ready to Sell your Home?
If you like this property and are also considering selling your current home now, you may find out how. Request your home selling analysis report featuring Recently Sold, Market Analysis, Home Valuations, and Market Update.
School information is computer generated and may not be accurate or current. Buyer must independently verify and confirm enrollment. Please contact the school district to determine the schools to which this property is zoned.












 Just listed
 Currency converter








 Share
Share


 Erase note
 You currently have no custom folders