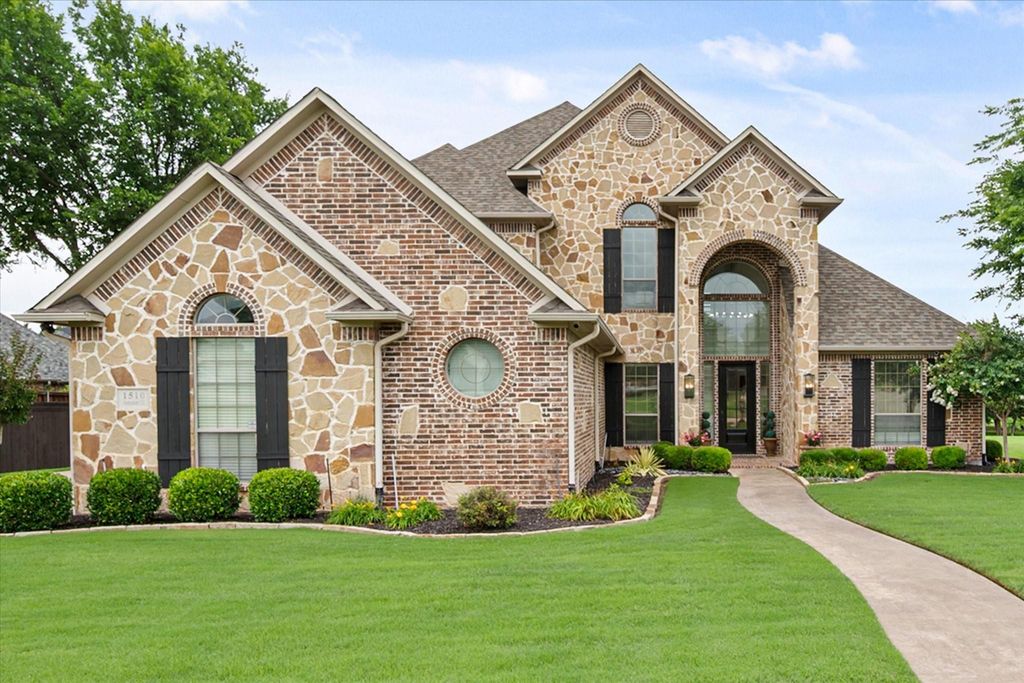
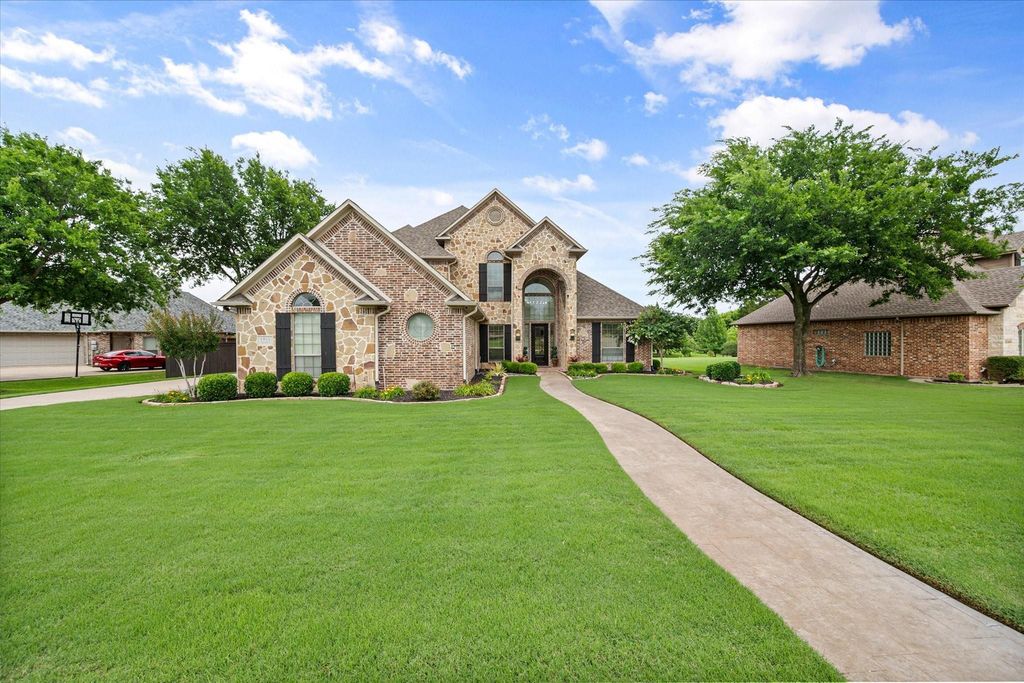
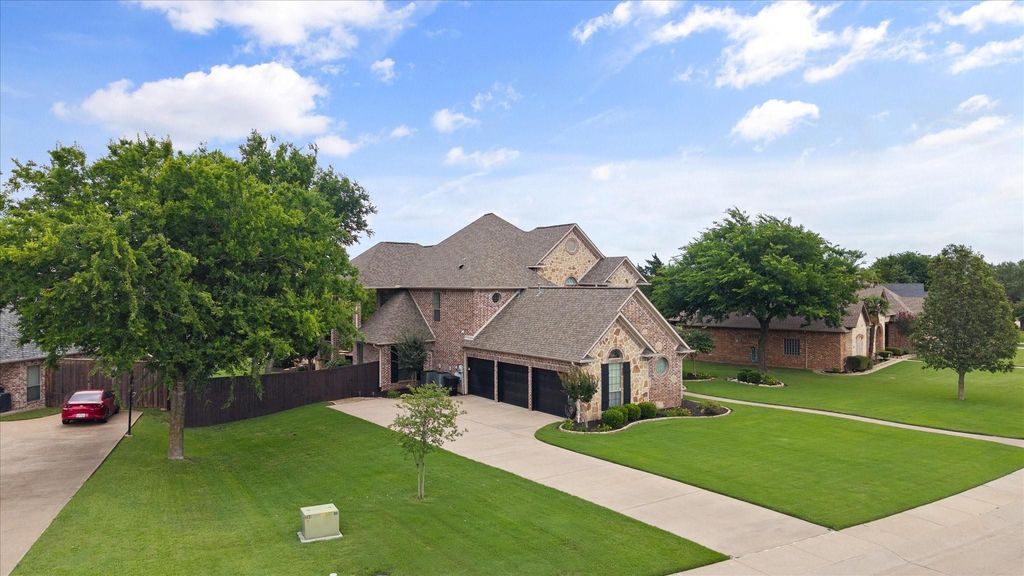
1510 Ashemore Ct is listed for sale at $ 895,000. The Residential - Single Family property has 4 bedrooms, 3 Full Bathrooms, 2 Half Bathrooms, 3854 square feet and was built in 2007. The lot size is 0.599 Acres. BRNestled within the sought after Ashemore community in Midlothian surrounded by natural beauty, horse ranches is this lovely property. This exceptional residence offers a rare combination of luxury finishes, privacy, and resort-style outdoor living. Surrounded by mature landscaping and tranquil views, the backyard is truly a private retreat featuring a beautiful in ground saltwater pool, bonfire seating, covered patios, dining area and a plethora of lush green grass to play. Creating an outdoor setting that feels both peaceful and unforgettable. The outdoor space is truly an extension of the calm, comfortable interior design. Truly an entertainers dream, whether family holidays or cozy nights, this property has it all. Inside, the home continues to impress with beautifully finished interiors featuring fresh paint and flooring, each living space has a blend of warmth and sophistication. The gourmet kitchen is appointed with premium appliances, abundant custom cabinetry that extends into the pantry. The Primary suite is large enough for a sitting area and boasts an ensuite bath with 2 walk in closets. The first floor also has a bedroom and full bath that is perfect for in law suite or an office. Upstairs are two light filled oversized areas for playroom or workout room with a convenient half bath for guests. Two secondary bedrooms are connected by a beautifully updated Jack-and-Jill bath featuring separate private vanity areas while sharing a central bathing space, an ideal layout offering both privacy and functionality. Additional upgrades include new commercial grade kitchen appliances, new exterior doors, new central vac system, epoxy-coated floors in the garage, Cellular Home Security System, Wired Backup Generator, Whole house updated with LED lighting, 3 New HVAC Systems, all new plumbing and lighting fixtures as well as new Pentair Pool Automation, Pool Pump and Heater. An exceptional offering combining luxury, privacy, and outstanding entertaining spaces.
Nestled within the sought after Ashemore community in Midlothian surrounded by natural beauty, horse ranches is this lovely property. This exceptional residence offers a rare combination of luxury finishes, privacy, and resort-style outdoor living. Surrounded by mature landscaping and tranquil views, the backyard is truly a private retreat featuring a beautiful in ground saltwater pool, bonfire seating, covered patios, dining area and a plethora of lush green grass to play. Creating an outdoor setting that feels both peaceful and unforgettable. The outdoor space is truly an extension of the calm, comfortable interior design. Truly an entertainers dream, whether family holidays or cozy nights, this property has it all. Inside, the home continues to impress with beautifully finished interiors featuring fresh paint and flooring, each living space has a blend of warmth and sophistication. The gourmet kitchen is appointed with premium appliances, abundant custom cabinetry that extends into the pantry. The Primary suite is large enough for a sitting area and boasts an ensuite bath with 2 walk in closets. The first floor also has a bedroom and full bath that is perfect for in law suite or an office. Upstairs are two light filled oversized areas for playroom or workout room with a convenient half bath for guests. Two secondary bedrooms are connected by a beautifully updated Jack-and-Jill bath featuring separate private vanity areas while sharing a central bathing space, an ideal layout offering both privacy and functionality. Additional upgrades include new commercial grade kitchen appliances, new exterior doors, new central vac system, epoxy-coated floors in the garage, Cellular Home Security System, Wired Backup Generator, Whole house updated with LED lighting, 3 New HVAC Systems, all new plumbing and lighting fixtures as well as new Pentair Pool Automation, Pool Pump and Heater. An exceptional offering combining luxury, privacy, and outstanding entertaining spaces.
Built-in Features, Cable TV Available, Central Vacuum, Chandelier, Decorative Lighting, Double Vanity, Eat-in Kitchen, Flat Screen Wiring, High Speed Internet Available, Kitchen Island, Loft, Open Floorplan, Pantry, Smart Home System, Sound System Wiring, Walk-In Closet(s), Wired for Data
Disclaimer: Lot configuration and dimensions are estimates, not based on personal knowledge and come from a third party (Digital Map Products); therefore, you should not rely on the estimates and perform independent confirmation as to their accuracy
Ready to Sell your Home?
If you like this property and are also considering selling your current home now, you may find out how. Request your home selling analysis report featuring Recently Sold, Market Analysis, Home Valuations, and Market Update.
School information is computer generated and may not be accurate or current. Buyer must independently verify and confirm enrollment. Please contact the school district to determine the schools to which this property is zoned.











 Just listed
 Currency converter








 Share
Share


 Erase note
 You currently have no custom folders