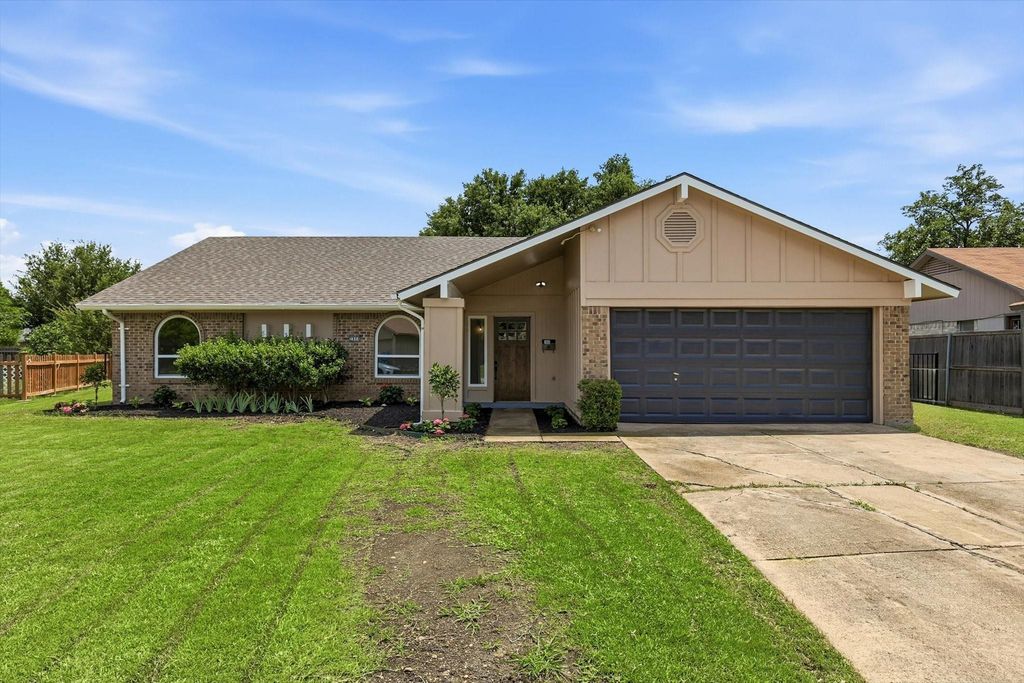
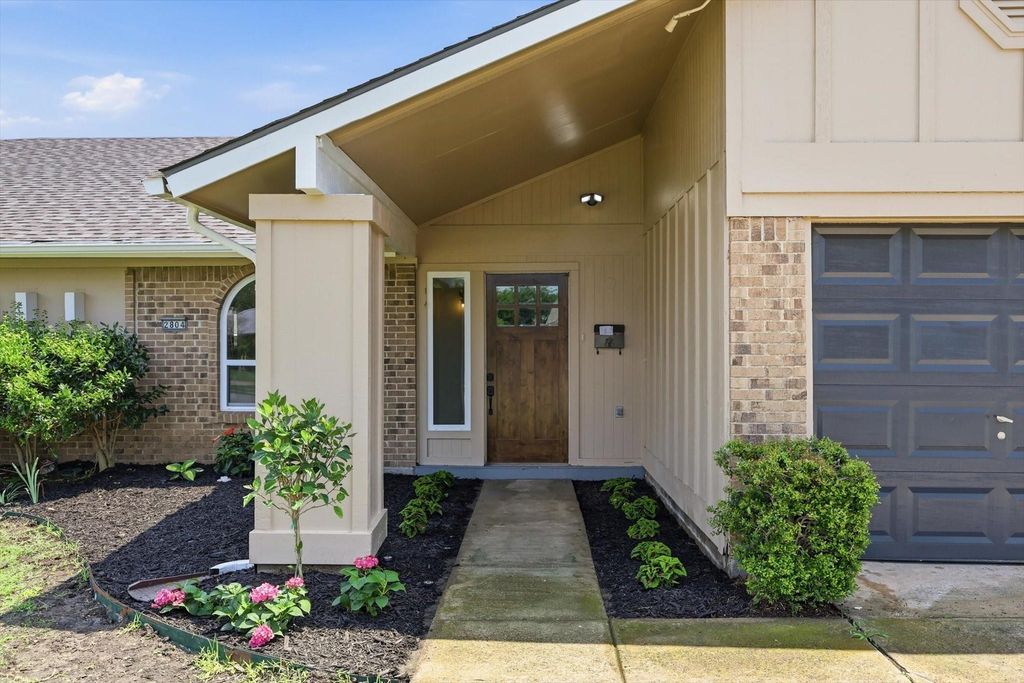
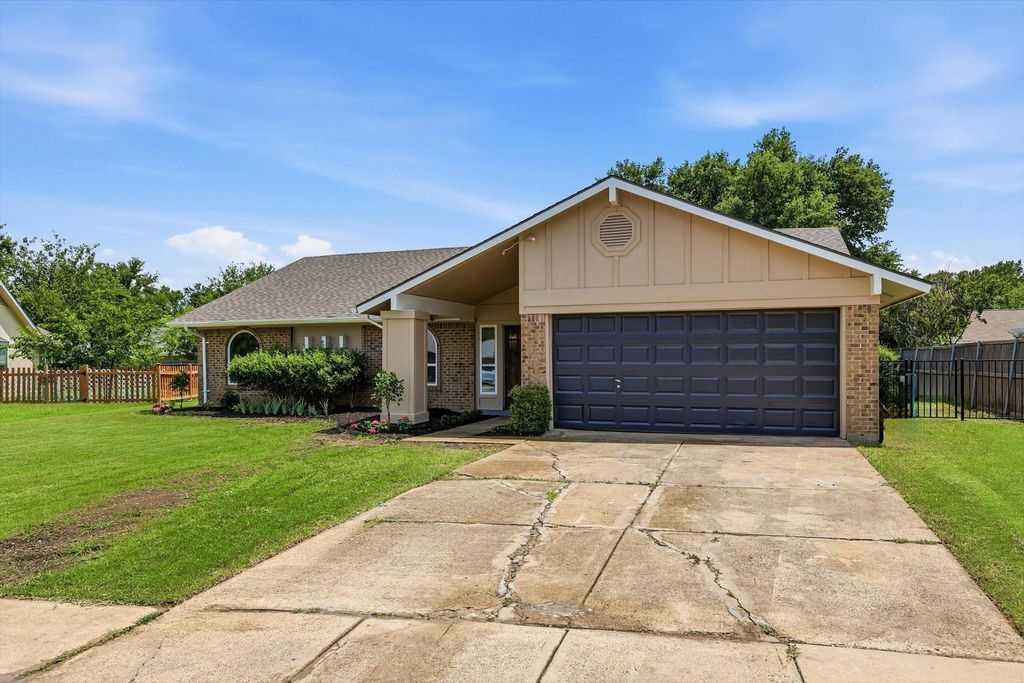
2804 Elk Grove Rd is listed for sale at $ 415,000. The Residential - Single Family property has 4 bedrooms, 2 Full Bathrooms, 1695 square feet and was built in 1973. The lot size is 0.248 Acres. BRWelcome to this beautifully reimagined home in the heart of Carrollton’s established Rollingwood Estates. Blending timeless character with fresh modern updates, this classic home offers a warm, inviting layout with thoughtful improvements throughout. The freshly painted exterior, new landscaping, and charming curb appeal set the tone from the moment you arrive.
Inside, a spacious front foyer opens into the main living area featuring vaulted wood-beamed ceilings, arched doorways, and a cozy brick wood-burning fireplace. The updated kitchen is a true centerpiece with new cabinetry, modern countertops, and a custom kitchen island designed for everyday living and easy entertaining. Brand-new windows throughout bring in beautiful natural light while adding comfort and efficiency.
Step outside to an oversized interior lot with a large grassy backyard, wood privacy fence, and spacious covered patio perfect for relaxing, grilling, or hosting. With no HOA and quick access to I-35E, President George Bush Turnpike, and the Dallas North Tollway, this location offers both convenience and charm in one of Carrollton’s established neighborhoods.
Welcome to this beautifully reimagined home in the heart of Carrollton’s established Rollingwood Estates. Blending timeless character with fresh modern updates, this classic home offers a warm, inviting layout with thoughtful improvements throughout. The freshly painted exterior, new landscaping, and charming curb appeal set the tone from the moment you arrive.
Inside, a spacious front foyer opens into the main living area featuring vaulted wood-beamed ceilings, arched doorways, and a cozy brick wood-burning fireplace. The updated kitchen is a true centerpiece with new cabinetry, modern countertops, and a custom kitchen island designed for everyday living and easy entertaining. Brand-new windows throughout bring in beautiful natural light while adding comfort and efficiency.
Step outside to an oversized interior lot with a large grassy backyard, wood privacy fence, and spacious covered patio perfect for relaxing, grilling, or hosting. With no HOA and quick access to I-35E, President George Bush Turnpike, and the Dallas North Tollway, this location offers both convenience and charm in one of Carrollton’s established neighborhoods.
Disclaimer: Lot configuration and dimensions are estimates, not based on personal knowledge and come from a third party (Digital Map Products); therefore, you should not rely on the estimates and perform independent confirmation as to their accuracy
Ready to Sell your Home?
If you like this property and are also considering selling your current home now, you may find out how. Request your home selling analysis report featuring Recently Sold, Market Analysis, Home Valuations, and Market Update.
School information is computer generated and may not be accurate or current. Buyer must independently verify and confirm enrollment. Please contact the school district to determine the schools to which this property is zoned.












 Just listed
 Currency converter








 Share
Share


 Erase note
 You currently have no custom folders