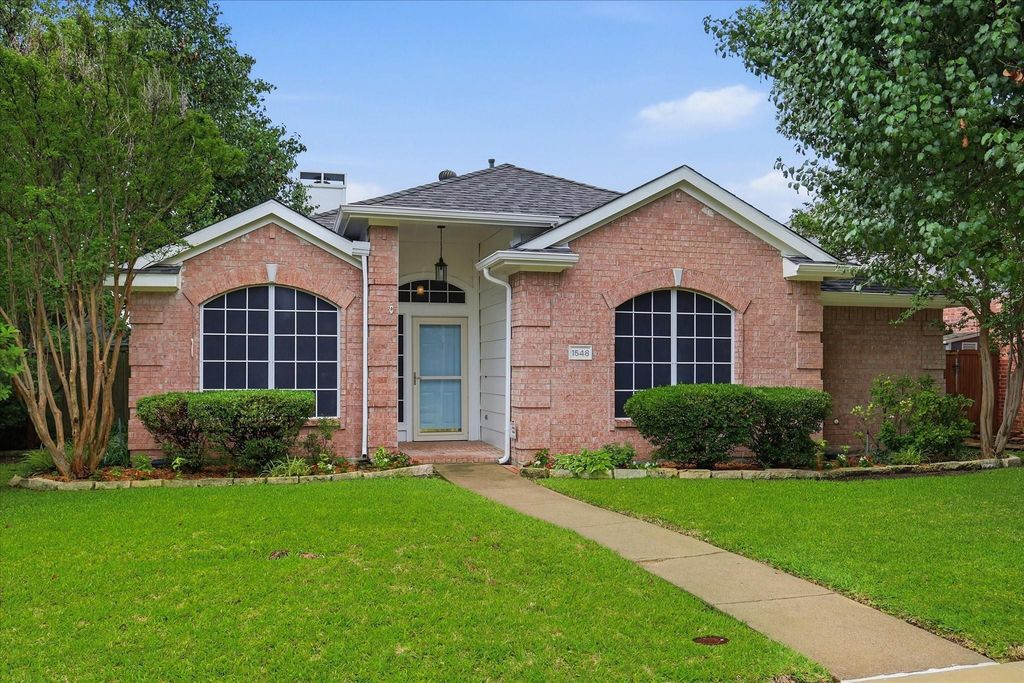
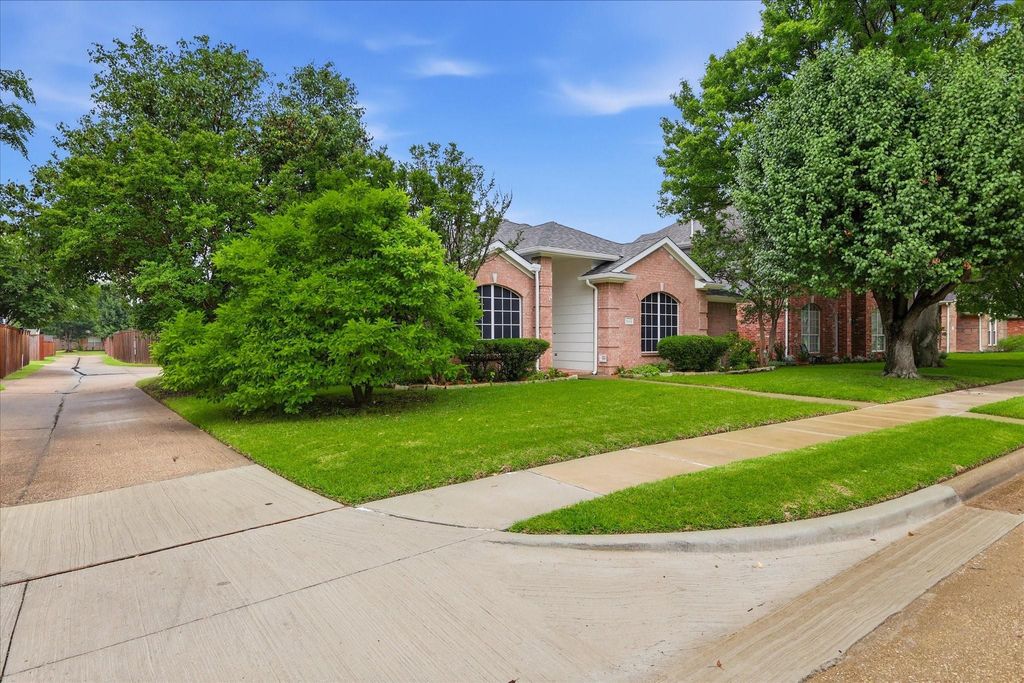
1548 Shannon Dr is listed for sale at $ 375,000. The Residential - Single Family property has 3 bedrooms, 2 Full Bathrooms, 1494 square feet and was built in 1997. The lot size is 0.13 Acres. BRBeautifully maintained home situated on a spacious corner lot is ready and waiting for you to make it your own! Inside, you’ll find vaulted ceilings and large windows with solar screens throughout, creating an open and inviting atmosphere while enhancing energy efficiency. The fireplace allows for a semi-open floor plan to keep the living room and kitchen connected while capturing the cozy feel of separate spaces.
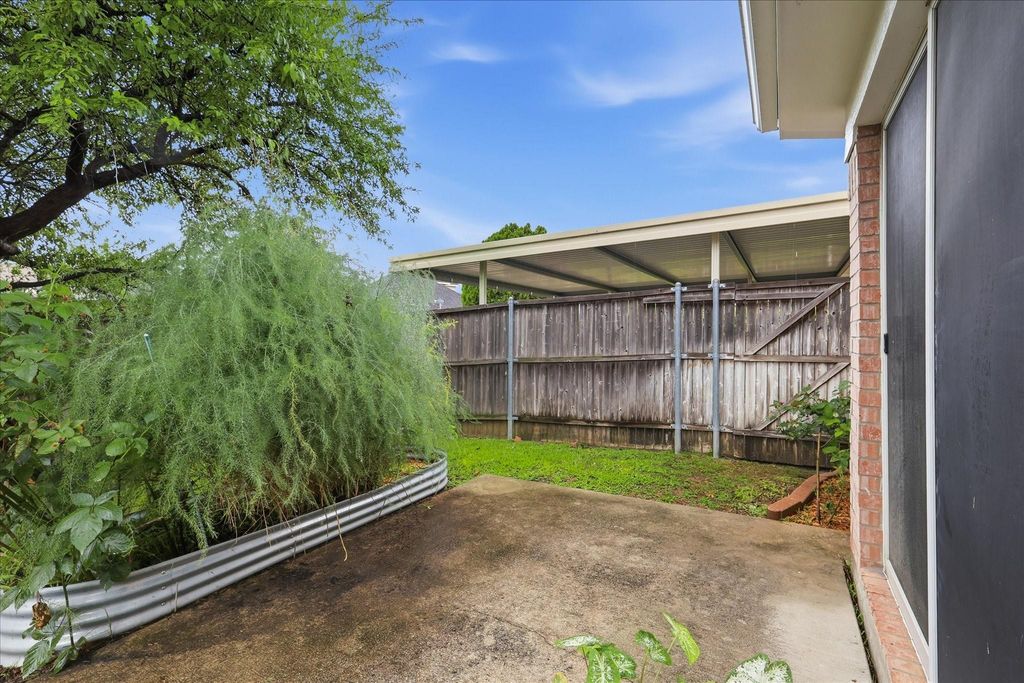
The eat-in kitchen overlooks a peaceful backyard garden, making it the perfect space for everyday living and entertaining. The private primary suite features a relaxing garden tub, dual sinks, and plenty of room to unwind. Additional features include stainless steel appliances, granite countertops, a privacy fence, storage shed, and professionally installed carport.
Recent updates include a new AC system (2024), new hot water heater (2026), and fresh interior and exterior paint (2026)--giving buyers peace of mind and move-in-ready convenience. This charming home combines comfort and functionality, both inside and out.
Beautifully maintained home situated on a spacious corner lot is ready and waiting for you to make it your own! Inside, you’ll find vaulted ceilings and large windows with solar screens throughout, creating an open and inviting atmosphere while enhancing energy efficiency. The fireplace allows for a semi-open floor plan to keep the living room and kitchen connected while capturing the cozy feel of separate spaces.
The eat-in kitchen overlooks a peaceful backyard garden, making it the perfect space for everyday living and entertaining. The private primary suite features a relaxing garden tub, dual sinks, and plenty of room to unwind. Additional features include stainless steel appliances, granite countertops, a privacy fence, storage shed, and professionally installed carport.
Recent updates include a new AC system (2024), new hot water heater (2026), and fresh interior and exterior paint (2026)--giving buyers peace of mind and move-in-ready convenience. This charming home combines comfort and functionality, both inside and out.
Cable TV Available, Decorative Lighting, Double Vanity, Eat-in Kitchen, Granite Counters, High Speed Internet Available, Kitchen Island, Pantry, Vaulted Ceiling(s)
Exterior
Roof
Composition
Foundation
Slab
Private Pool
No
Exterior Type
Brick, Wood
Lot Description
Corner Lot, Few Trees, Landscaped, Sprinkler System
Disclaimer: Lot configuration and dimensions are estimates, not based on personal knowledge and come from a third party (Digital Map Products); therefore, you should not rely on the estimates and perform independent confirmation as to their accuracy
Ready to Sell your Home?
If you like this property and are also considering selling your current home now, you may find out how. Request your home selling analysis report featuring Recently Sold, Market Analysis, Home Valuations, and Market Update.
School information is computer generated and may not be accurate or current. Buyer must independently verify and confirm enrollment. Please contact the school district to determine the schools to which this property is zoned.












 Just listed
 Currency converter








 Share
Share


 Erase note
 You currently have no custom folders