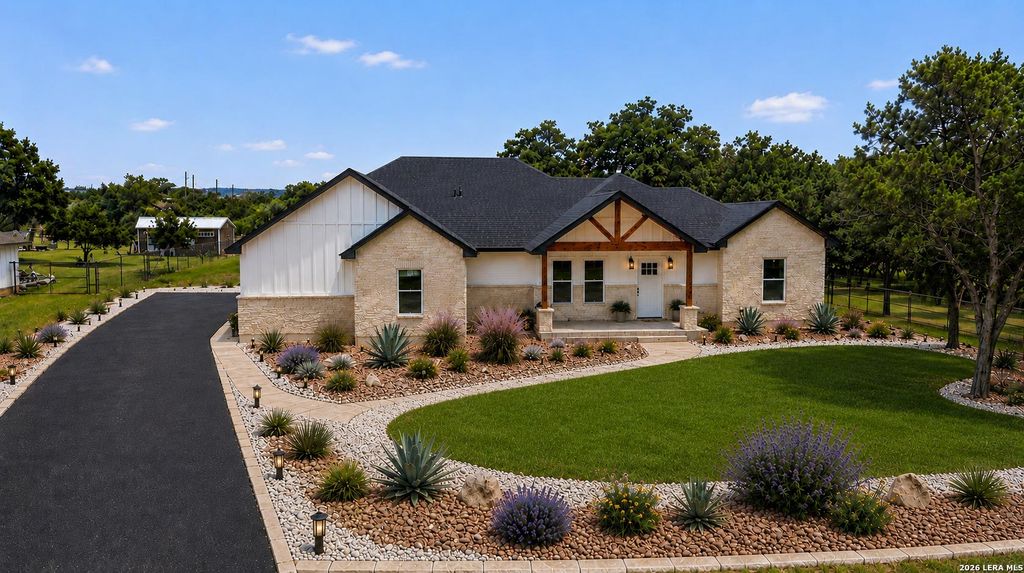
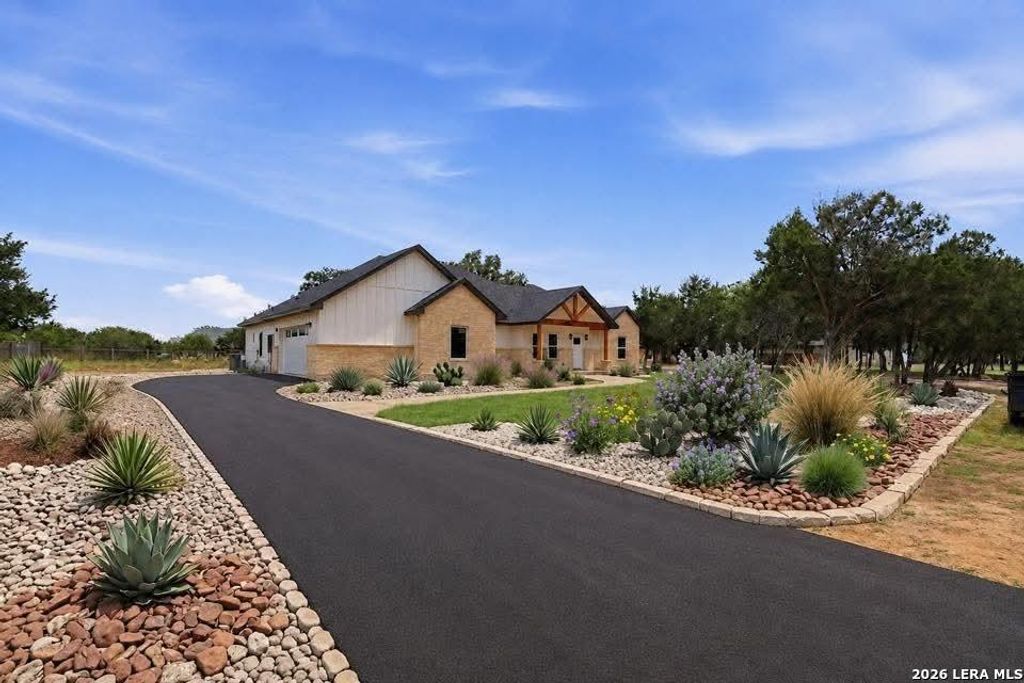
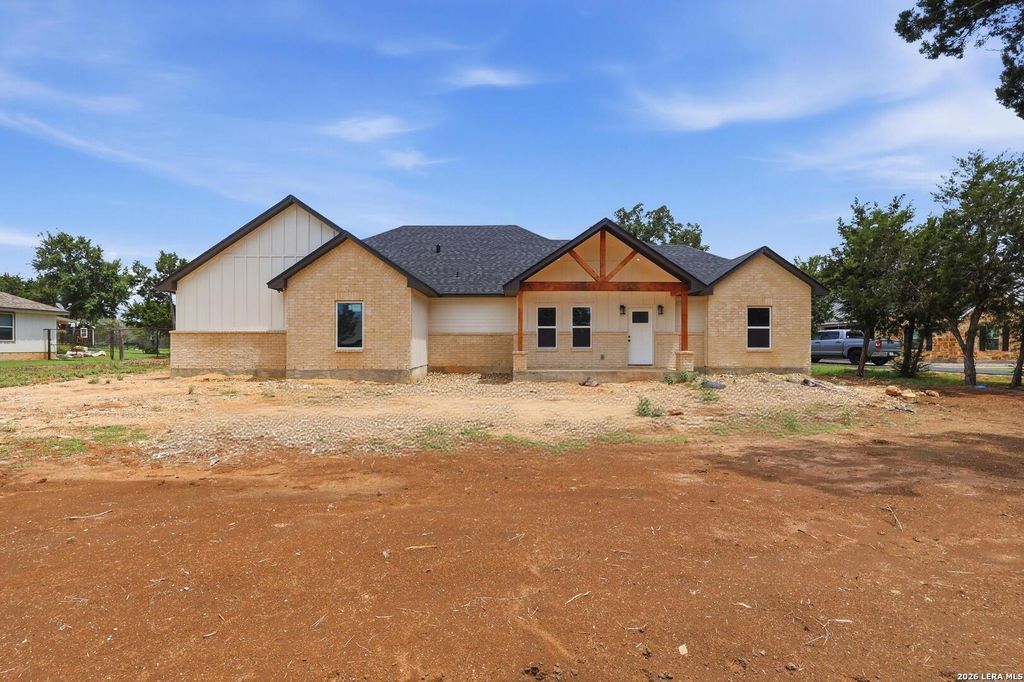
315 Old Camp is listed for sale at $ 470,000. The Single-Family property has 3 bedrooms, 2 Full Bathrooms, 1973 square feet and was built in 2026. The lot size is 0 Square feet. BRModern farmhouse elegance meets Texas Hill Country charm in this stunning 3-bedroom, 2-bath home with a dedicated office, nestled on nearly half an acre in sought-after Bandera River Ranch. Thoughtfully designed with upscale finishes and timeless style, this home feels straight from the pages of Magnolia Journal. Step inside to soaring ceilings, a grand entryway, and an expansive open-concept layout filled with natural light from walls of windows overlooking the private backyard. The split-bedroom floorplan offers ideal privacy, with the luxurious owner’s retreat tucked away from the guest bedrooms. The heart of the home is the dream kitchen featuring custom cabinetry, quartz countertops, a farmhouse sink, double ovens, a pot filler, and an oversized walk-in pantry complete with a custom coffee bar. Designer lighting and plumbing fixtures elevate every space, while tile flooring throughout the main living areas and plush carpet in the bedrooms add both style and comfort. Unwind in the
Modern farmhouse elegance meets Texas Hill Country charm in this stunning 3-bedroom, 2-bath home with a dedicated office, nestled on nearly half an acre in sought-after Bandera River Ranch. Thoughtfully designed with upscale finishes and timeless style, this home feels straight from the pages of Magnolia Journal. Step inside to soaring ceilings, a grand entryway, and an expansive open-concept layout filled with natural light from walls of windows overlooking the private backyard. The split-bedroom floorplan offers ideal privacy, with the luxurious owner's retreat tucked away from the guest bedrooms. The heart of the home is the dream kitchen featuring custom cabinetry, quartz countertops, a farmhouse sink, double ovens, a pot filler, and an oversized walk-in pantry complete with a custom coffee bar. Designer lighting and plumbing fixtures elevate every space, while tile flooring throughout the main living areas and plush carpet in the bedrooms add both style and comfort. Unwind in the
Disclaimer: Lot configuration and dimensions are estimates, not based on personal knowledge and come from a third party (Digital Map Products); therefore, you should not rely on the estimates and perform independent confirmation as to their accuracy
Ready to Sell your Home?
If you like this property and are also considering selling your current home now, you may find out how. Request your home selling analysis report featuring Recently Sold, Market Analysis, Home Valuations, and Market Update.
School information is computer generated and may not be accurate or current. Buyer must independently verify and confirm enrollment. Please contact the school district to determine the schools to which this property is zoned.










 Just listed
 Currency converter








 Share
Share


 Erase note
 You currently have no custom folders