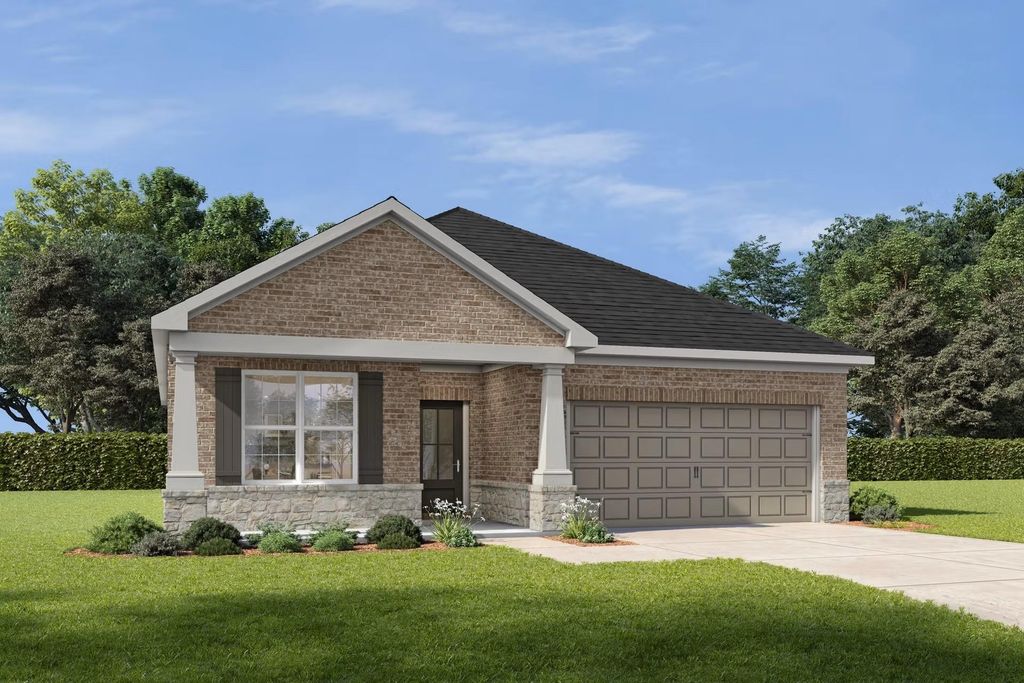
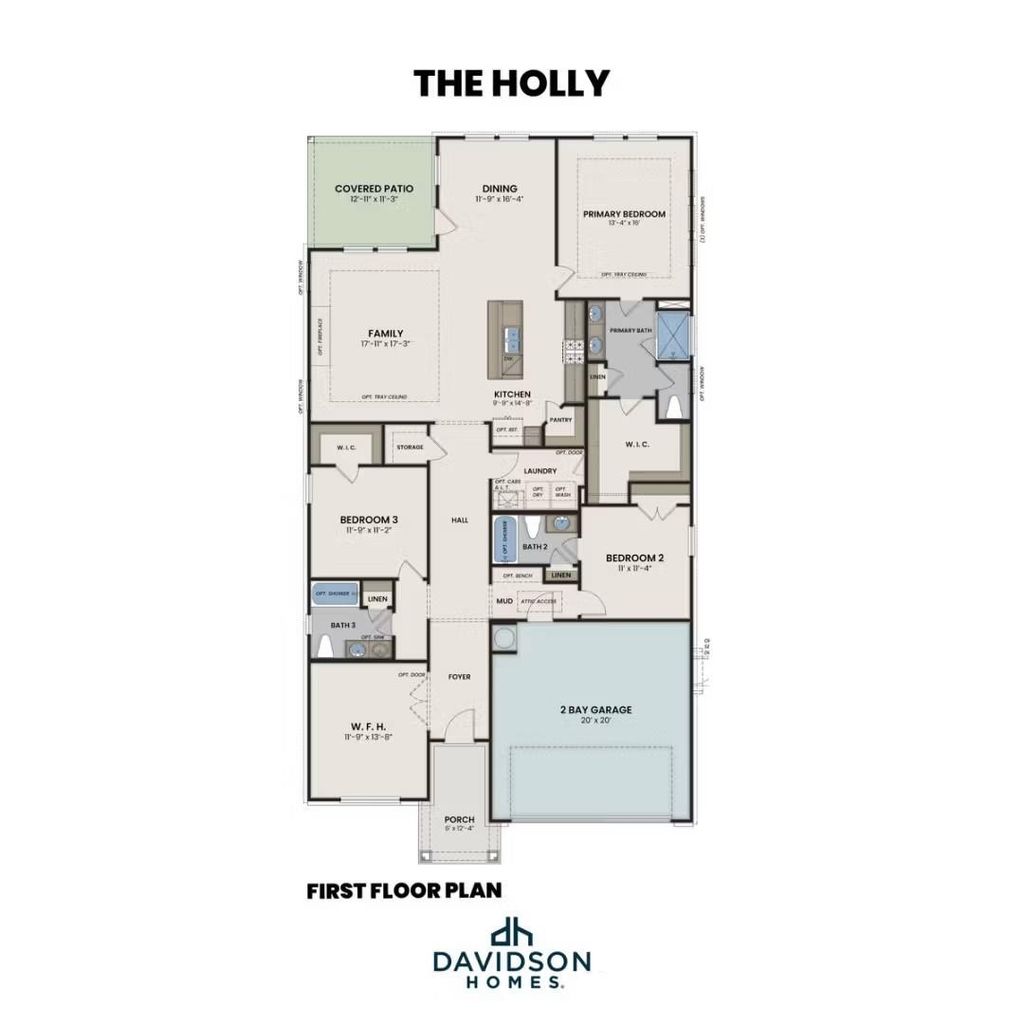
1605 Shenandoah Trl is listed for sale at $ 436,990. The Residential - Single Family property has 3 bedrooms, 3 Full Bathrooms, 2072 square feet and was built in 2026. The lot size is 0.165 Acres. BRDiscover sophisticated design and modern convenience in The Holly, a stunning 2,072-square-foot residence currently under construction in the sought-after Parks at Foster Crossing. This three-bedroom, three-bathroom home prioritizes flow and function, centering around light-filled living, kitchen, and dining areas. Premium interior architectural details elevate the space, including elegant tray ceilings in both the living room and the primary suite, creating an immediate sense of grandeur.
The chef-inspired gourmet kitchen is a standout feature, seamlessly transitioning into the living room where a sleek fireplace serves as a modern focal point. A dedicated study offers the perfect retreat for a home office, while the primary suite serves as a spa-like oasis featuring a shower bench and a sprawling closet with direct access to the laundry room for effortless chores. Practicality meets style with a built-in mud bench or drop zone, keeping the home organized. Residents will enjoy an active lifestyle with access to a community pool, gym, park, trails, and playground. Estimated completion: September 2026
Discover sophisticated design and modern convenience in The Holly, a stunning 2,072-square-foot residence currently under construction in the sought-after Parks at Foster Crossing. This three-bedroom, three-bathroom home prioritizes flow and function, centering around light-filled living, kitchen, and dining areas. Premium interior architectural details elevate the space, including elegant tray ceilings in both the living room and the primary suite, creating an immediate sense of grandeur.
The chef-inspired gourmet kitchen is a standout feature, seamlessly transitioning into the living room where a sleek fireplace serves as a modern focal point. A dedicated study offers the perfect retreat for a home office, while the primary suite serves as a spa-like oasis featuring a shower bench and a sprawling closet with direct access to the laundry room for effortless chores. Practicality meets style with a built-in mud bench or drop zone, keeping the home organized. Residents will enjoy an active lifestyle with access to a community pool, gym, park, trails, and playground. Estimated completion: September 2026
Double Vanity, Kitchen Island, Open Floorplan, Pantry, Walk-In Closet(s)
Extra details you may need to know
Dwelling Type
Single Detached
Exterior
Private Pool
No
Parking
Garage, Garage Door Opener
Parking Space
Garage 2 / Carport 0 / Total Covered 0
Utility
City Sewer,City Water,Other
Financial information
Maintenance Fee
$500/Annually
Maint Fee Includes
Full Use of Facilities
Ready to Sell your Home?
If you like this property and are also considering selling your current home now, you may find out how. Request your home selling analysis report featuring Recently Sold, Market Analysis, Home Valuations, and Market Update.
School information is computer generated and may not be accurate or current. Buyer must independently verify and confirm enrollment. Please contact the school district to determine the schools to which this property is zoned.









 Just listed
 Currency converter








 Share
Share


 Erase note
 You currently have no custom folders