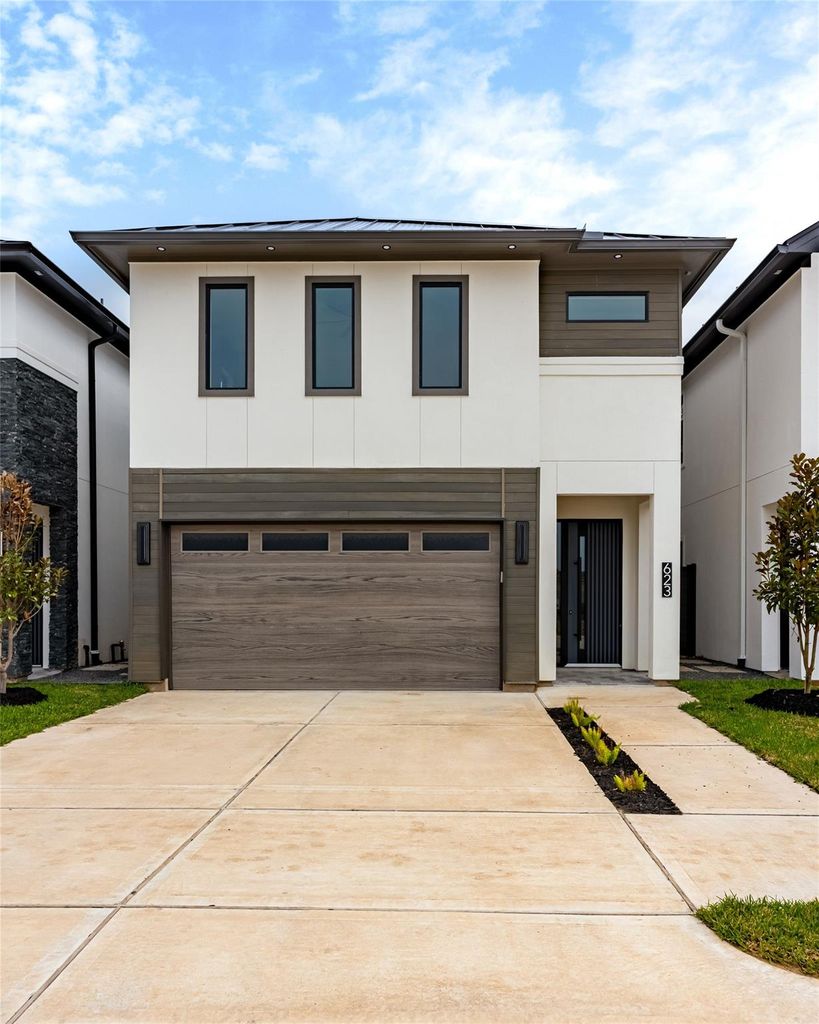
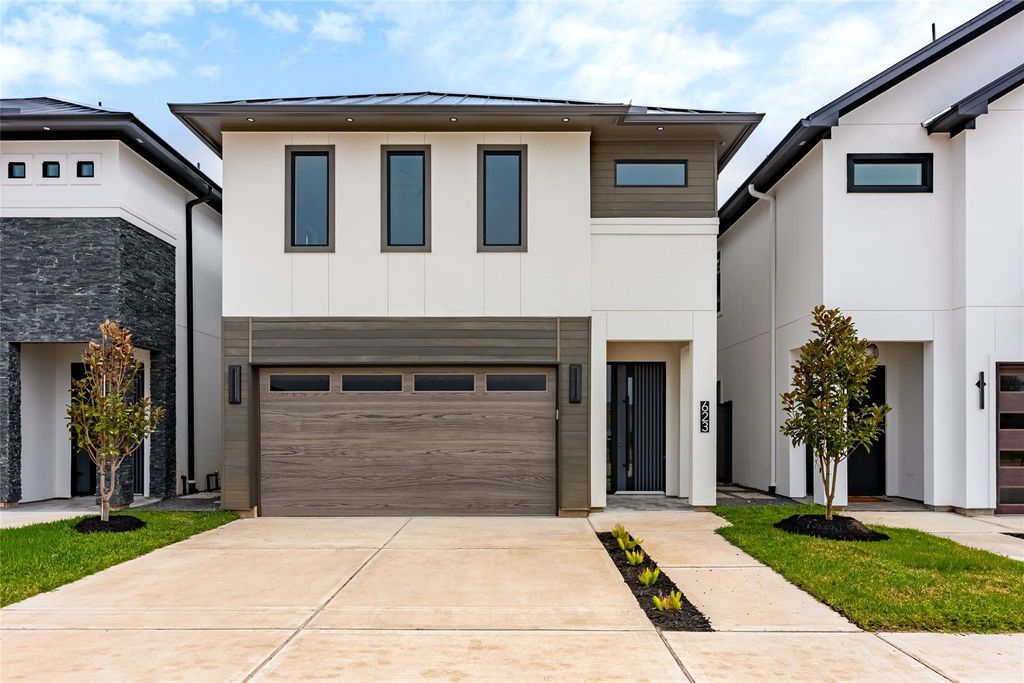
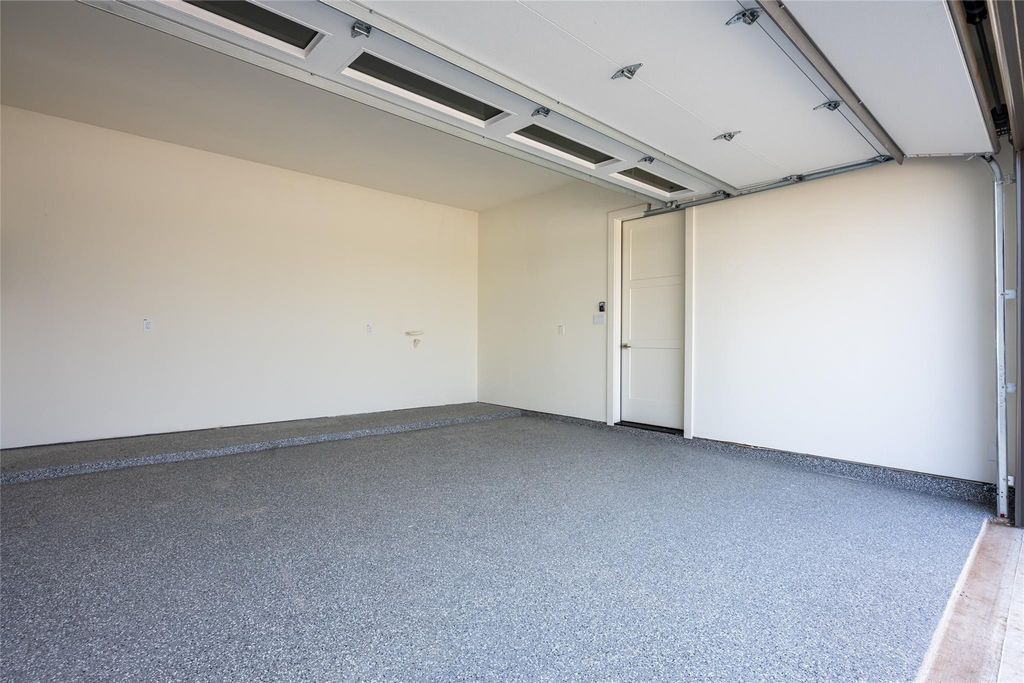
623 Rolling Oaks is listed for sale at $ 574,990. The Single-Family property has 4 bedrooms, 3 Full Bathrooms, 2100 square feet and was built in 2025. The lot size is 2530 Square feet. BRIntroducing The Divshal by Shree Homes—a 4-bed, 3-bath masterpiece in a gated enclave of 47 luxury homes. This 2100 sqft gem boasts a METAL ROOF, 2x6 EXTERIOR WALLS, SPRAY FOAM INSULATION, CARRIER HVAC for durability and efficiency. Inside, enjoy soaring ceilings, 8-ft windows, a sleek electric fireplace, and engineered wood floors. The chef’s kitchen shines with GE Café appliances, porcelain countertops, iron-framed pantry door, and soft-close cabinets reaching the ceiling. Coffered ceilings with wood inlays and a dry bar add refined detail. The smart sink, under-cabinet lighting, and designer finishes throughout elevate every space. Outdoors, a hardscaped yard with 6-ft iron door and optional composite deck invites low-maintenance living. The tray-ceiling primary suite offers a spa bath with 3 shower heads and full porcelain tile. Bonus: smart toilets, custom closets, white oak staircase, iron railings, epoxy in garage, low tax rate, and fast access to US 59, HW 90, Med Center and Downtown.
Introducing The Divshal by Shree Homes—a 4-bed, 3-bath masterpiece in a gated enclave of 47 luxury homes. This 2100 sqft gem boasts a METAL ROOF, 2x6 EXTERIOR WALLS, SPRAY FOAM INSULATION, CARRIER HVAC for durability and efficiency. Inside, enjoy soaring ceilings, 8-ft windows, a sleek electric fireplace, and engineered wood floors. The chef’s kitchen shines with GE Café appliances, porcelain countertops, iron-framed pantry door, & soft-close cabinets reaching the ceiling. Coffered ceilings with wood inlays & a dry bar add refined detail. The smart sink, under-cabinet lighting, and designer finishes throughout elevate every space. Outdoors, a hardscaped yard with 6-ft iron door & optional composite deck invites low-maintenance living. The tray-ceiling primary suite offers a spa bath with 3 shower heads and full porcelain tile. Bonus: smart toilets, custom closets, white oak staircase, iron railings, epoxy in garage, low tax rate, and fast access to US 59, HW 90, Med Center & Downtown.
Bidet, Full Secondary Bathroom Down, Primary Bath: Double Sinks, Primary Bath: Separate Shower, Primary Bath: Shower Only, Secondary Bath(s): Separate Shower, Secondary Bath(s): Tub/Shower Combo, Vanity Area
Bedroom Description
1 Bedroom Down - Not Primary BR,En-Suite Bath,Primary Bed - 2nd Floor,Walk-In Closet
Kitchen Description
Kitchen open to Family Room,Pantry,Soft Closing Cabinets,Soft Closing Drawers,Under Cabinet Lighting,Walk-in Pantry
Room Description
Entry, Formal Living, Kitchen/Dining Combo
Cooling
Central Electric
Heating
Central Gas
Connections
Electric Dryer Connections, Washer Connections
Dishwasher
Yes
Disposal
Yes
Microwave
Yes
Oven
Convection Oven
Range
Gas Cooktop
Energy Feature
Ceiling Fans, Digital Program Thermostat, Energy Star Appliances, Energy Star/CFL/LED Lights, HVAC>15 SEER, Insulated/Low-E windows, Tankless/On-Demand H2O Heater
Disclaimer: Lot configuration and dimensions are estimates, not based on personal knowledge and come from a third party (Digital Map Products); therefore, you should not rely on the estimates and perform independent confirmation as to their accuracy
Ready to Sell your Home?
If you like this property and are also considering selling your current home now, you may find out how. Request your home selling analysis report featuring Recently Sold, Market Analysis, Home Valuations, and Market Update.
School information is computer generated and may not be accurate or current. Buyer must independently verify and confirm enrollment. Please contact the school district to determine the schools to which this property is zoned.












 New construction
 Just listed
 Currency converter








 Share
Share


 Erase note
 You currently have no custom folders