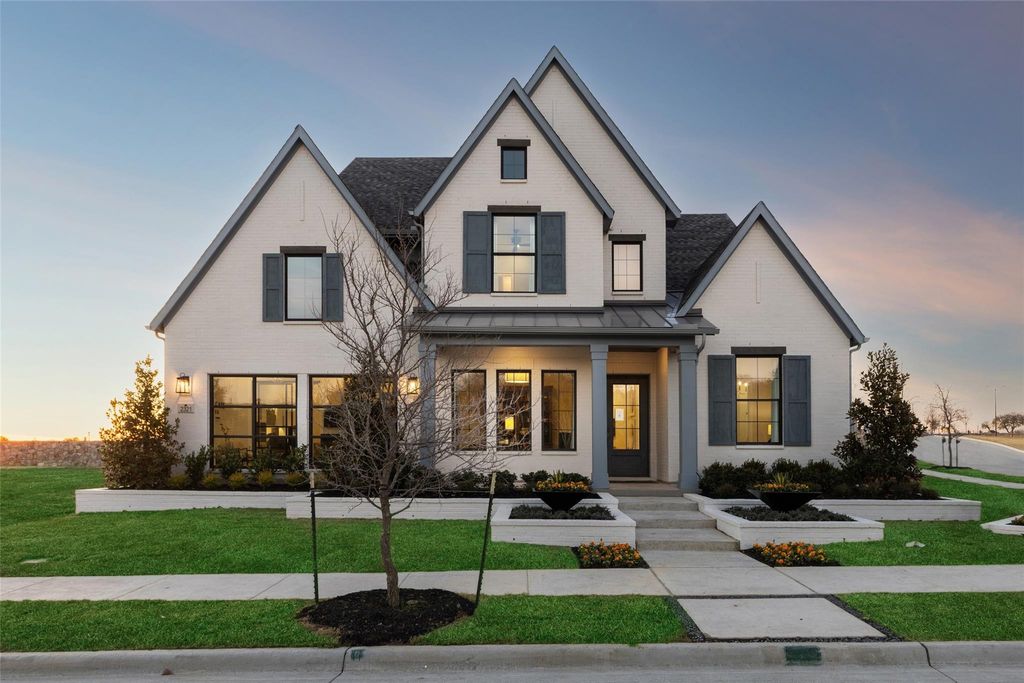
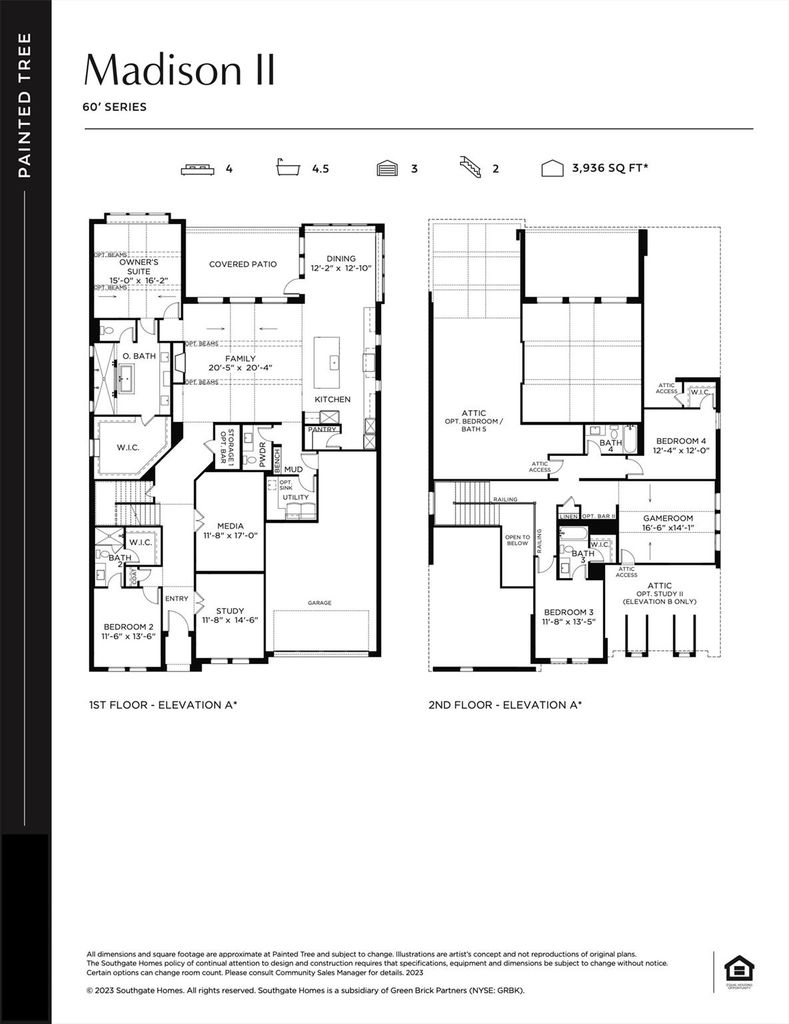
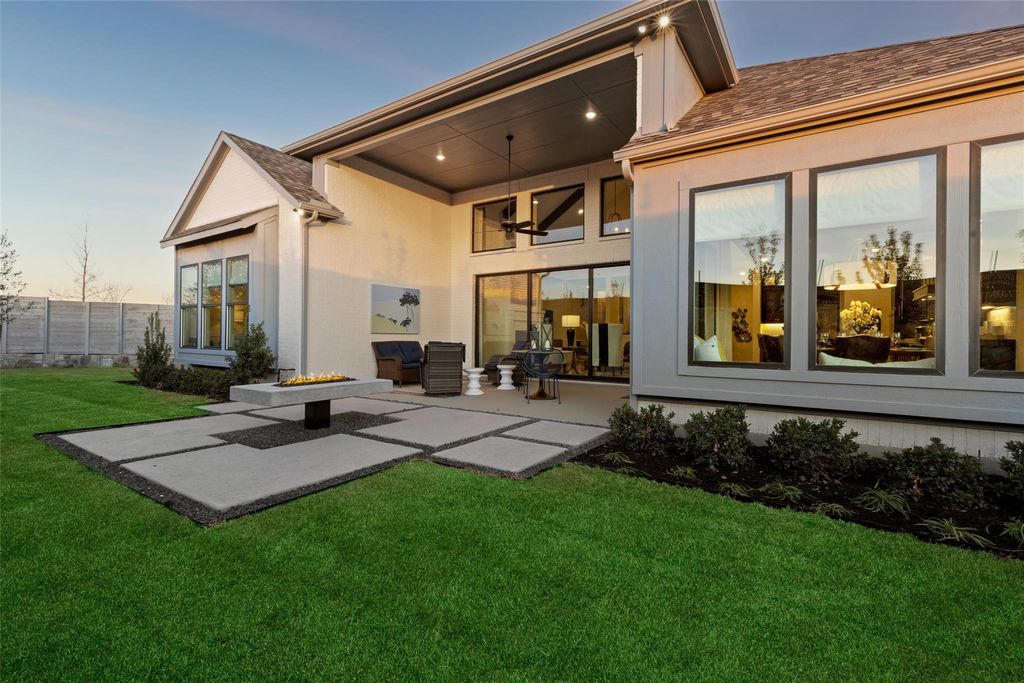
2321 Lacebark Ln is listed for sale at $ 1,513,515. The Residential - Single Family property has 5 bedrooms, 5 Full Bathrooms, 1 Half Bathroom, 4190 square feet and was built in 2023. The lot size is 0.21 Acres. BRSOUTHGATE HOMES MADISON II floor plan. The wait is over! Highly anticipated model home is now available in July. This award-winning floorplan offers 4,190 sf of professionally designed living space, with every finish selected by our premier design firm to create a home that feels elevated while still warm and inviting. Blending modern farmhouse architecture with clean, contemporary finishes, the painted brick exterior, cedar accents and striking black windows create a timeless 1st impression. Soaring ceilings, expansive walls of glass, designer lighting, rich wood flooring and layered architectural details give the home a true custom feel. The family room is the centerpiece of the home, featuring vaulted ceilings highlighted by cedar beams, a Calacatta Gold quartz slab fireplace surround + full wall of windows that flood the space with natural light. A 15-foot sliding glass door seamlessly connects indoor living space to the private outdoor retreat. Dining nook features built-in bench seating and its own 9-foot sliding glass door overlooking the backyard. Dark cabinetry + designer lighting throughout the kitchen and living spaces create a sophisticated atmosphere that feels comfortable and livable. Designed for entertaining, the home also includes a downstairs wet bar with sink, upstairs dry bar, dedicated media room, private study, spacious game room with paneled ceiling detail + five generously sized bedrooms. The first-floor primary suite offers cedar beam accents, custom wall detailing, stained cabinetry, a freestanding soaking tub, walkthrough shower, and sizable walk-in closet. A second bedroom downstairs adds flexibility for visitors or multigenerational living. Outside, the backyard comes complete with covered outdoor living, a modern firepit gathering area and eight trees lining the fence that will provide both privacy and shade for years to come. Appliances, drapery, drapery hardware, and TVs (excluding those in the sales office) are included in the sale of the home.
SOUTHGATE HOMES MADISON II floor plan. The wait is over! Highly anticipated model home is now available in July. This award-winning floorplan offers 4,190 sf of professionally designed living space, with every finish selected by our premier design firm to create a home that feels elevated while still warm & inviting. Blending modern farmhouse architecture with clean, contemporary finishes, the painted brick exterior, cedar accents & striking black windows create a timeless 1st impression. Soaring ceilings, expansive walls of glass, designer lighting, rich wood flooring & layered architectural details give the home a true custom feel. The family room is the centerpiece of the home, featuring vaulted ceilings highlighted by cedar beams, a Calacatta Gold quartz slab fireplace surround + full wall of windows that flood the space with natural light. A 15-foot sliding glass door seamlessly connects indoor living space to the private outdoor retreat. Dining nook features built-in bench seating & its own 9-foot sliding glass door overlooking the backyard. Dark cabinetry + designer lighting throughout the kitchen & living spaces create a sophisticated atmosphere that feels comfortable & livable. Designed for entertaining, the home also includes a downstairs wet bar with sink, upstairs dry bar, dedicated media room, private study, spacious game room with paneled ceiling detail + five generously sized bedrooms. The first-floor primary suite offers cedar beam accents, custom wall detailing, stained cabinetry, a freestanding soaking tub, walkthrough shower, and sizable walk-in closet. A second bedroom downstairs adds flexibility for visitors or multigenerational living. Outside, the backyard comes complete with covered outdoor living, a modern firepit gathering area & eight trees lining the fence that will provide both privacy & shade for years to come. Appliances, drapery, drapery hardware, and TVs (excluding those in the sales office) are included in the sale of the home.
Cable TV Available, Decorative Lighting, Double Vanity, High Speed Internet Available, Kitchen Island, Open Floorplan, Pantry, Smart Home System, Sound System Wiring, Vaulted Ceiling(s), Walk-In Closet(s), Wired for Data
Disclaimer: Lot configuration and dimensions are estimates, not based on personal knowledge and come from a third party (Digital Map Products); therefore, you should not rely on the estimates and perform independent confirmation as to their accuracy
Ready to Sell your Home?
If you like this property and are also considering selling your current home now, you may find out how. Request your home selling analysis report featuring Recently Sold, Market Analysis, Home Valuations, and Market Update.
School information is computer generated and may not be accurate or current. Buyer must independently verify and confirm enrollment. Please contact the school district to determine the schools to which this property is zoned.











 Just listed
 Currency converter








 Share
Share


 Erase note
 You currently have no custom folders