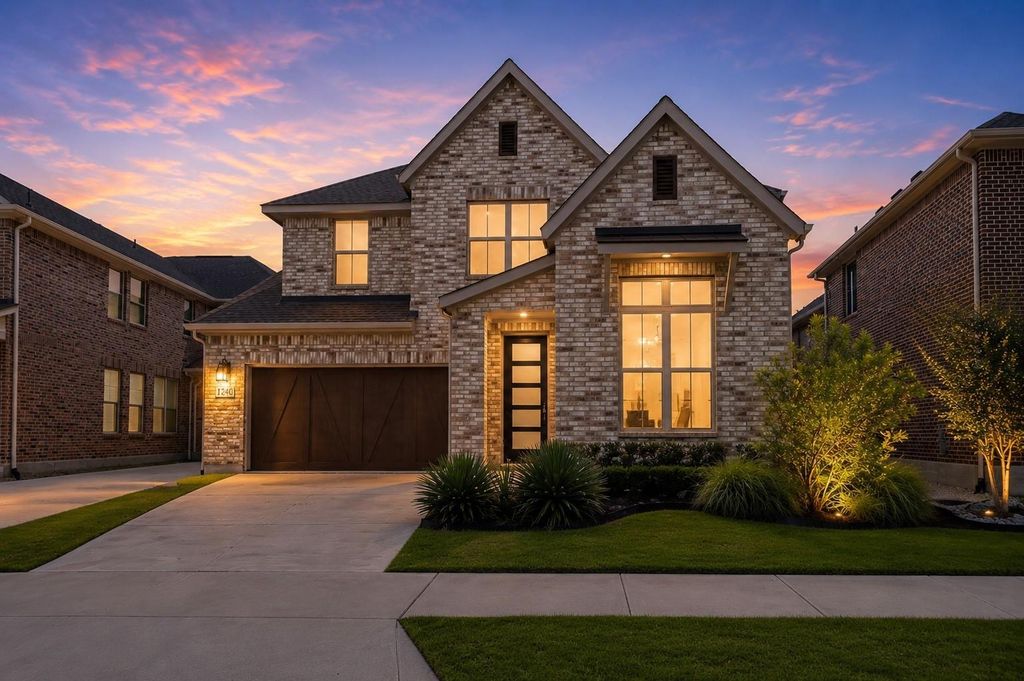
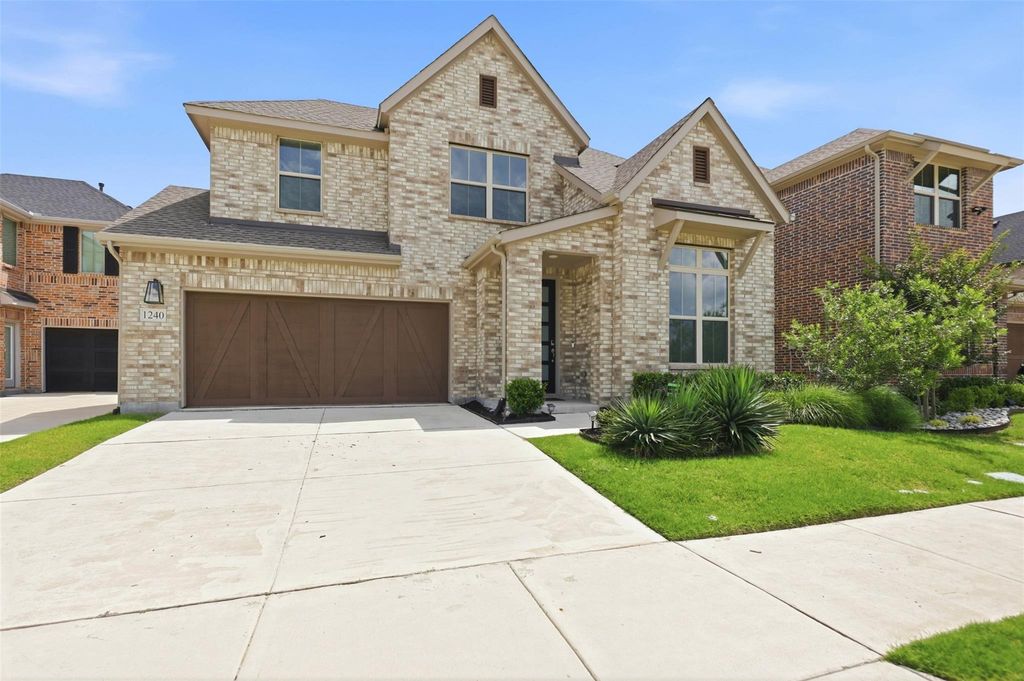
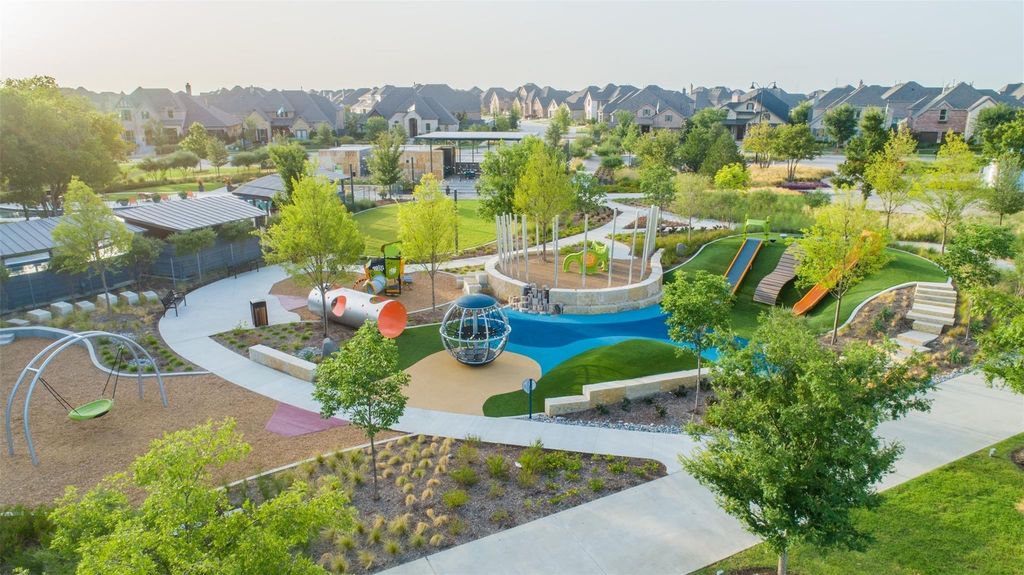
1240 Lady Mantle Way is listed for sale at $ 475,000. The Residential - Single Family property has 4 bedrooms, 2 Full Bathrooms, 1 Half Bathroom, 2407 square feet and was built in 2023. The lot size is 0.096 Acres. BRLike-new 4-bedroom home with a dedicated office in the highly sought-after Union Park community! This beautifully maintained 2-story home offers 4 bedrooms, 2.5 bathrooms, soaring vaulted ceilings, and an open-concept floor plan designed for both comfortable everyday living and effortless entertaining. At the heart of the home, you’ll find a stunning kitchen featuring quartz countertops, gas stove top, a spacious island with seating, and a cozy breakfast area. The kitchen flows seamlessly into the expansive living room, creating a bright and inviting gathering space for family and friends. A dedicated home office provides the perfect setup for working remotely, studying, or pursuing hobbies. Step outside to a peaceful backyard retreat, ideal for morning coffee, weekend barbecues, or simply unwinding after a long day. Living in Union Park means enjoying an exceptional lifestyle with resort-style pools, poolside cabanas, fitness parks, The Rec indoor-outdoor fitness center, catch-and-release fishing ponds, miles of walking trails, parks, playgrounds, year-round community events, The Porch event pavilion, an outdoor community kitchen, and an on-site elementary school within walking distance. Conveniently located less than a mile from Costco, H-E-B, Kroger, this home offers the perfect blend of luxury, convenience, and community. Don’t miss the opportunity to own a beautiful home in one of North Texas’ most desirable master-planned communities.
Like-new 4-bedroom home with a dedicated office in the highly sought-after Union Park community! This beautifully maintained 2-story home offers 4 bedrooms, 2.5 bathrooms, soaring vaulted ceilings, and an open-concept floor plan designed for both comfortable everyday living and effortless entertaining. At the heart of the home, you'll find a stunning kitchen featuring quartz countertops, gas stove top, a spacious island with seating, and a cozy breakfast area. The kitchen flows seamlessly into the expansive living room, creating a bright and inviting gathering space for family and friends. A dedicated home office provides the perfect setup for working remotely, studying, or pursuing hobbies. Step outside to a peaceful backyard retreat, ideal for morning coffee, weekend barbecues, or simply unwinding after a long day. Living in Union Park means enjoying an exceptional lifestyle with resort-style pools, poolside cabanas, fitness parks, The Rec indoor-outdoor fitness center, catch-and-release fishing ponds, miles of walking trails, parks, playgrounds, year-round community events, The Porch event pavilion, an outdoor community kitchen, and an on-site elementary school within walking distance. Conveniently located less than a mile from Costco, H-E-B, Kroger, this home offers the perfect blend of luxury, convenience, and community. Don't miss the opportunity to own a beautiful home in one of North Texas' most desirable master-planned communities.
Disclaimer: Lot configuration and dimensions are estimates, not based on personal knowledge and come from a third party (Digital Map Products); therefore, you should not rely on the estimates and perform independent confirmation as to their accuracy
Ready to Sell your Home?
If you like this property and are also considering selling your current home now, you may find out how. Request your home selling analysis report featuring Recently Sold, Market Analysis, Home Valuations, and Market Update.
School information is computer generated and may not be accurate or current. Buyer must independently verify and confirm enrollment. Please contact the school district to determine the schools to which this property is zoned.











 Just listed
 Currency converter








 Share
Share


 Erase note
 You currently have no custom folders