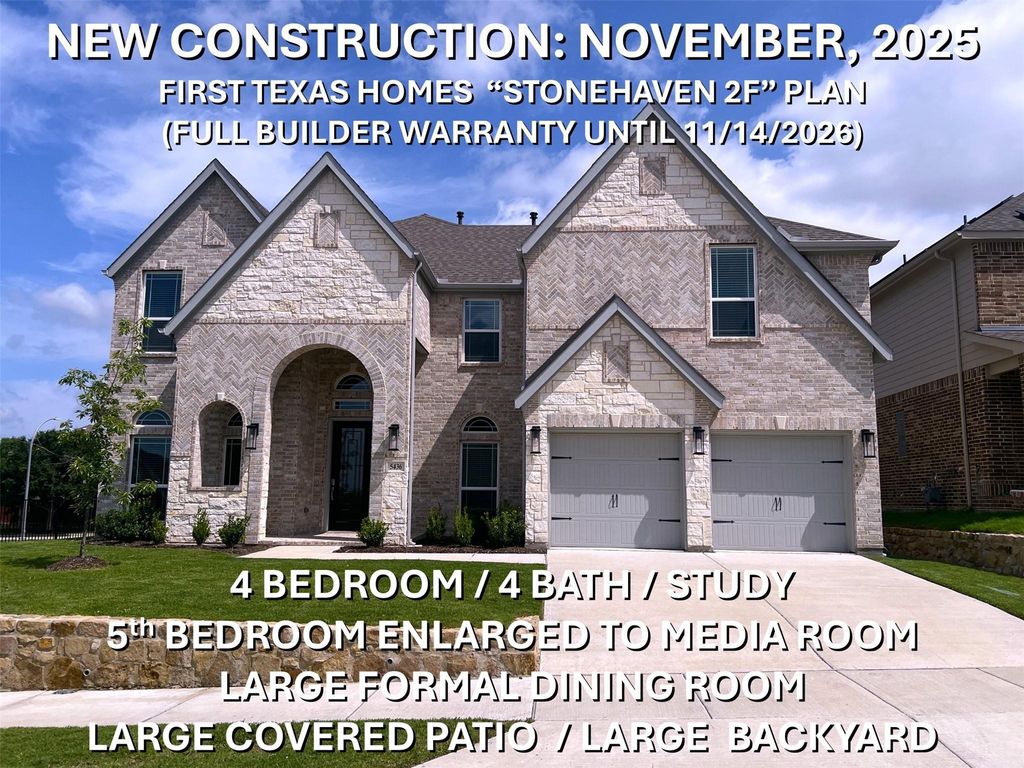
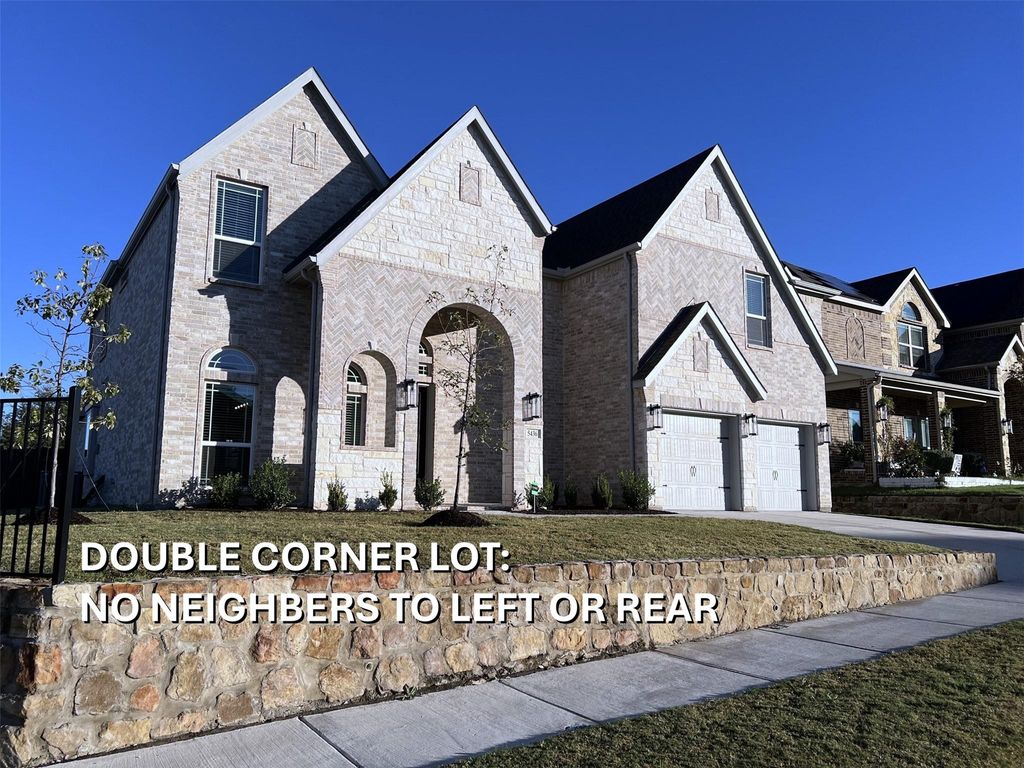
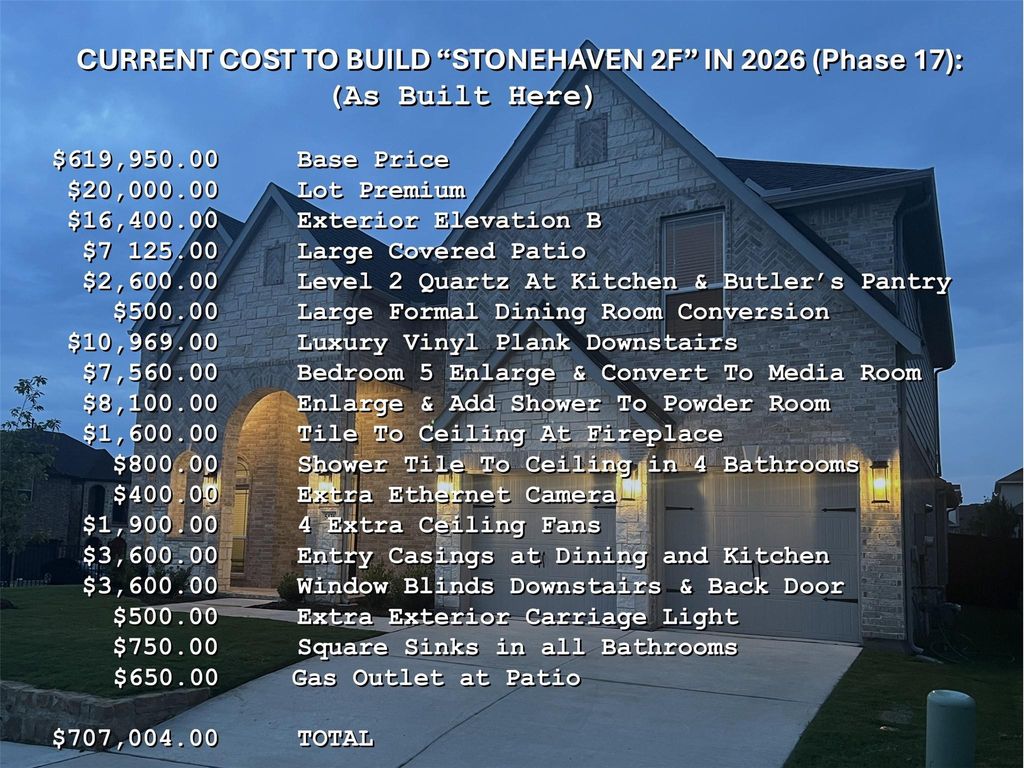
5436 Caesar Creek Ct is listed for sale at $ 624,950. The Residential - Single Family property has 4 bedrooms, 4 Full Bathrooms, 3782 square feet and was built in 2025. The lot size is 0.191 Acres. BRLocated in the highly desirable Marine Creek Ranch community, this stunning newer-construction two-story home built in late 2025 offers an exceptional blend of luxury, functionality, and modern design. Situated on an oversized corner lot, the home immediately stands out with steep roof pitches, elegant stone accents, and striking herringbone brick, creating a true custom feel. Inside, you’ll find a thoughtfully designed floor plan with LVP floors throughout the main living areas and upscale finishes that give the home a true model-home feel. A spacious dining room offers endless possibilities and can easily seat 12 people. An enlarged downstairs powder bath with walk-in shower also allows the study to function as a potential guest bedroom option. The gourmet kitchen features Frigidaire Professional appliances, abundant prep space, and opens seamlessly into the expansive living area, creating the perfect space for entertaining. The family room is anchored by a dramatic floor-to-ceiling tile fireplace with infrared heat, adding warmth and style of the home. Upstairs, a spacious loft provides the perfect game room, while the dedicated media room delivers a true theater experience with a 7.2 surround sound system, projector prewire, and direct bathroom access. One upstairs bedroom connects directly to the media room, creating an ideal setup for guests or multi-generational living. Included with the home are two 85 inch TVs mounted in the family and primary bedroom, a stunning 98 inch TV in the media room, and a large late-model LG fridge in the kitchen. Additional highlights include sound prewiring in the primary suite, living room, loft, and covered patio, dual tankless gas water heaters, smart home automation, front and rear cameras, and a builder’s warranty through December 2026. Residents enjoy Marine Creek Ranch amenities including pools, parks, trails, playgrounds, plus convenient access to Loop 820, shopping, dining, and entertainment.
Located in the highly desirable Marine Creek Ranch community, this stunning newer-construction two-story home built in late 2025 offers an exceptional blend of luxury, functionality, and modern design. Situated on an oversized corner lot, the home immediately stands out with steep roof pitches, elegant stone accents, and striking herringbone brick, creating a true custom feel. Inside, you’ll find a thoughtfully designed floor plan with LVP floors throughout the main living areas and upscale finishes that give the home a true model-home feel. A spacious dining room offers endless possibilities and can easily seat 12 people. An enlarged downstairs powder bath with walk-in shower also allows the study to function as a potential guest bedroom option. The gourmet kitchen features Frigidaire Professional appliances, abundant prep space, and opens seamlessly into the expansive living area, creating the perfect space for entertaining. The family room is anchored by a dramatic floor-to-ceiling tile fireplace with infrared heat, adding warmth & style of the home. Upstairs, a spacious loft provides the perfect game room, while the dedicated media room delivers a true theater experience with a 7.2 surround sound system, projector prewire, and direct bathroom access. One upstairs bedroom connects directly to the media room, creating an ideal setup for guests or multi-generational living. Included with the home are two 85 inch TVs mounted in the family & primary bedroom, a stunning 98 inch TV in the media room, and a large late-model LG fridge in the kitchen. Additional highlights include sound prewiring in the primary suite, living room, loft, and covered patio, dual tankless gas water heaters, smart home automation, front & rear cameras, and a builder’s warranty through December 2026. Residents enjoy Marine Creek Ranch amenities including pools, parks, trails, playgrounds, plus convenient access to Loop 820, shopping, dining, & entertainment.
Dishwasher, Disposal, Gas Cooktop, Convection Oven, Double Oven, Plumbed For Gas in Kitchen, Vented Exhaust Fan
Security System
Prewired,Smoke Detector(s)
Interior
Built-in Features, Cable TV Available, Decorative Lighting, Flat Screen Wiring, Granite Counters, High Speed Internet Available, Kitchen Island, Open Floorplan, Pantry, Smart Home System, Sound System Wiring, Vaulted Ceiling(s), Walk-In Closet(s), Wired for Data
Exterior
Roof
Composition
Foundation
Slab
Private Pool
No
Exterior Type
Brick, Fiber Cement
Lot Description
Corner Lot, Cul-De-Sac, Sprinkler System
Garage Size
20 X 20
Parking
Garage Door Opener, Garage Faces Front
Parking Space
Garage 2 / Carport 0 / Total Covered 2
Fencing
Wood
Porch
Covered
Utility
Cable Available,City Sewer,City Water,Concrete,Curbs,Individual Gas Meter,Individual Water Meter,Natural Gas Available,Sidewalk,Underground Utilities
Area Pool
Yes
Exterior
Covered Patio/Porch, Rain Gutters
Extra details you may need to know
Dwelling Type
Single Detached
Community Features
Community Pool,Curbs,Greenbelt,Jogging Path/Bike Path,Park,Playground,Sidewalks
Disclaimer: Lot configuration and dimensions are estimates, not based on personal knowledge and come from a third party (Digital Map Products); therefore, you should not rely on the estimates and perform independent confirmation as to their accuracy
Ready to Sell your Home?
If you like this property and are also considering selling your current home now, you may find out how. Request your home selling analysis report featuring Recently Sold, Market Analysis, Home Valuations, and Market Update.
School information is computer generated and may not be accurate or current. Buyer must independently verify and confirm enrollment. Please contact the school district to determine the schools to which this property is zoned.












 Just listed
 Currency converter
 Add to calendar








 Share
Share


 Erase note
 You currently have no custom folders