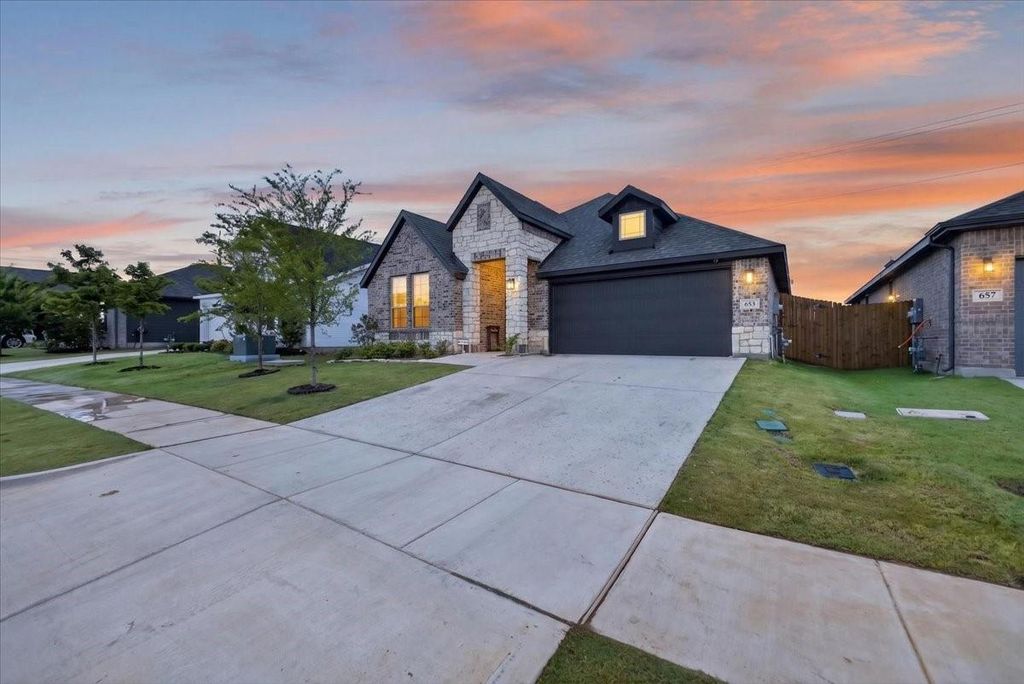
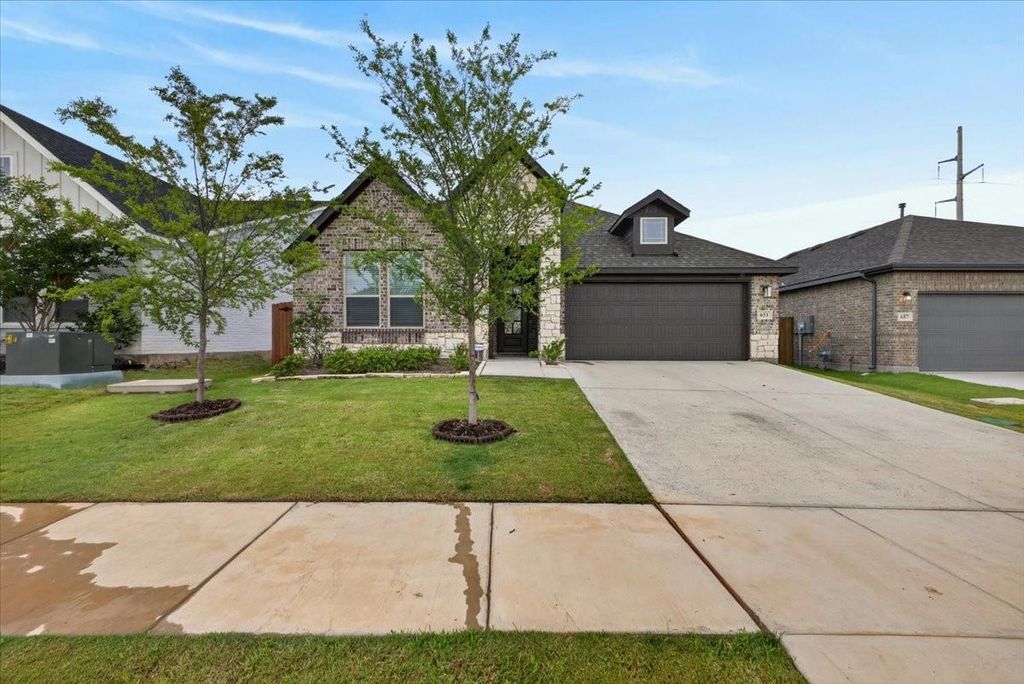
653 Godley Ranch Rd is listed for sale at $ 370,000. The Residential - Single Family property has 4 bedrooms, 2 Full Bathrooms, 2103 square feet and was built in 2024. The lot size is 0.127 Acres. BRAssumable Loan available at 4.75% - ask me how!!! Gorgeous and gently lived-in Bloomfield Homes Jasmine plan offering 4 bedrooms, 2 bathrooms, and an open-concept layout filled with abundant natural light! Stunning brick, rock, and stone front elevation welcomes you into a beautifully designed home featuring tall ceilings, neutral colors throughout, laminate flooring, custom cabinetry, quartz countertops in kitchen, spacious kitchen island, walk-in pantry, stainless steel appliances with gas range, granite counters in both bathrooms, and a floor-to-ceiling stone gas fireplace with raised hearth and cedar mantel. The private primary suite boasts an ensuite bath with garden tub, separate shower, and oversized walk-in closet. Additional highlights include a charming dining room window seat, mud room, upgraded cabinet door pulls and epoxy in the garage, and tankless water heater. Step outside to enjoy the covered patio overlooking a generous backyard with wrought iron fencing backing to a peaceful greenbelt with no rear neighbors. Lush landscaping adds to the curb appeal, while community amenities include scenic trails, park, and playground. This one truly checks all the boxes!
Assumable Loan available at 4.75% - ask me how!!! Gorgeous and gently lived-in Bloomfield Homes Jasmine plan offering 4 bedrooms, 2 bathrooms, and an open-concept layout filled with abundant natural light! Stunning brick, rock, and stone front elevation welcomes you into a beautifully designed home featuring tall ceilings, neutral colors throughout, laminate flooring, custom cabinetry, quartz countertops in kitchen, spacious kitchen island, walk-in pantry, stainless steel appliances with gas range, granite counters in both bathrooms, and a floor-to-ceiling stone gas fireplace with raised hearth and cedar mantel. The private primary suite boasts an ensuite bath with garden tub, separate shower, and oversized walk-in closet. Additional highlights include a charming dining room window seat, mud room, upgraded cabinet door pulls and epoxy in the garage, and tankless water heater. Step outside to enjoy the covered patio overlooking a generous backyard with wrought iron fencing backing to a peaceful greenbelt with no rear neighbors. Lush landscaping adds to the curb appeal, while community amenities include scenic trails, park, and playground. This one truly checks all the boxes!
Dishwasher, Disposal, Gas Range, Gas Water Heater, Microwave, Tankless Water Heater
Security System
Carbon Monoxide Detector(s),Smoke Detector(s)
Interior
Cable TV Available, Double Vanity, Eat-in Kitchen, Granite Counters, High Speed Internet Available, Kitchen Island, Open Floorplan, Pantry
Exterior
Roof
Composition,Shingle
Foundation
Slab
Private Pool
No
Exterior Type
Brick, Rock/Stone
Lot Description
Cleared, Few Trees, Greenbelt, Interior Lot, Landscaped, Level, Lrg. Backyard Grass, Sprinkler System
Garage Size
19 X 20
Parking
Driveway, Epoxy Flooring, Garage, Garage Door Opener, Garage Faces Front, Garage Single Door, Kitchen Level
Parking Space
Garage 2 / Carport 0 / Total Covered 2
Fencing
Wrought Iron
Porch
Covered,Patio
Utility
City Sewer,City Water,Community Mailbox,Concrete,Curbs,Electricity Available,Electricity Connected,Individual Gas Meter,Natural Gas Available,Underground Utilities
Disclaimer: Lot configuration and dimensions are estimates, not based on personal knowledge and come from a third party (Digital Map Products); therefore, you should not rely on the estimates and perform independent confirmation as to their accuracy
Ready to Sell your Home?
If you like this property and are also considering selling your current home now, you may find out how. Request your home selling analysis report featuring Recently Sold, Market Analysis, Home Valuations, and Market Update.
School information is computer generated and may not be accurate or current. Buyer must independently verify and confirm enrollment. Please contact the school district to determine the schools to which this property is zoned.












 Just listed
 Currency converter








 Share
Share


 Erase note
 You currently have no custom folders