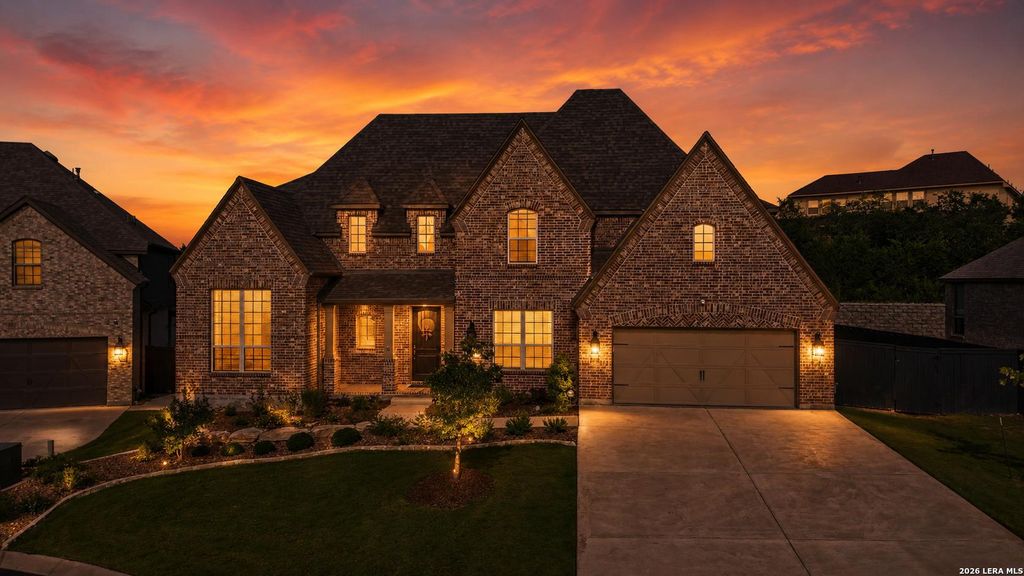
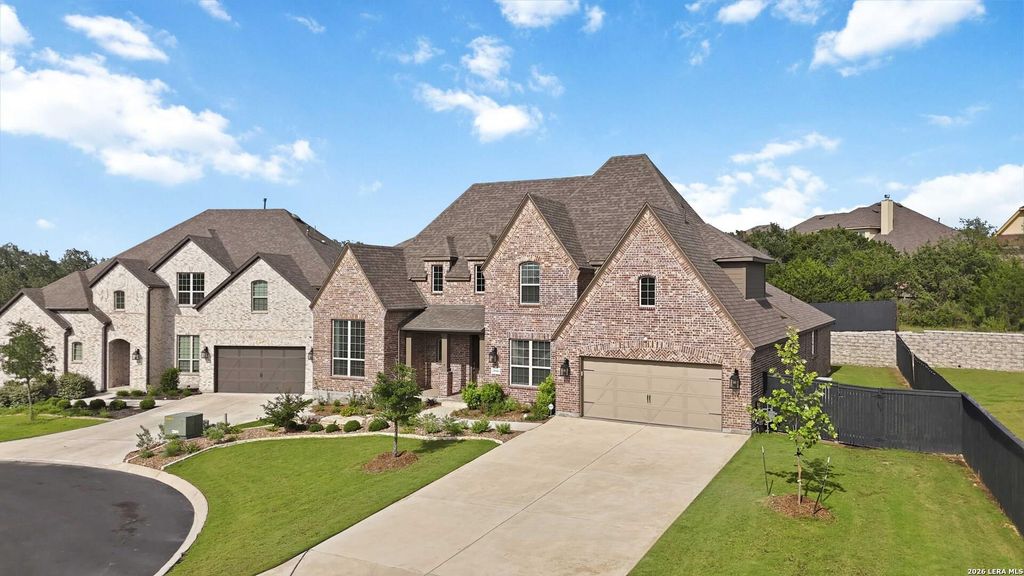
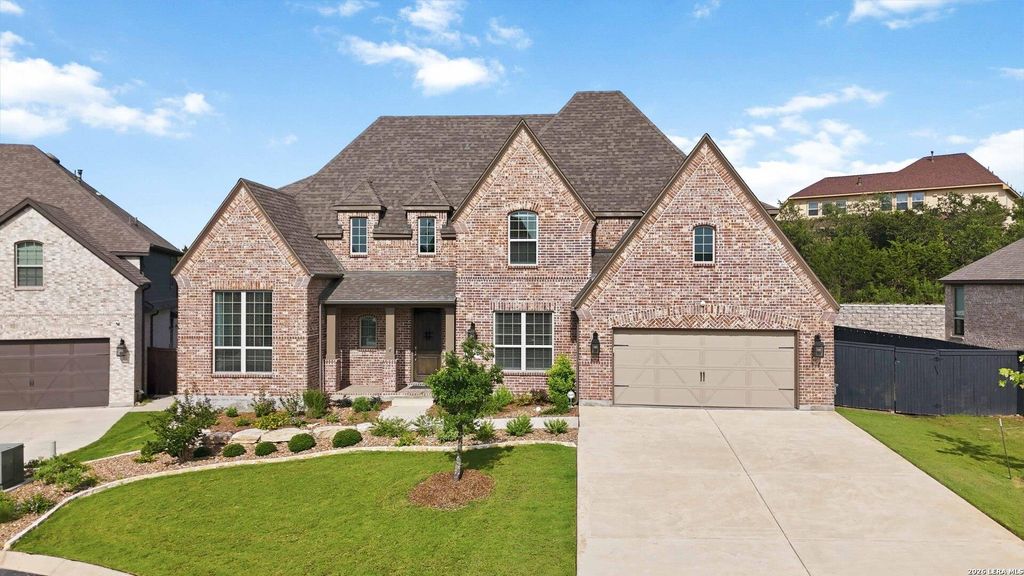
28644 Bull Gate is listed for sale at $ 995,000. The Single-Family property has 4 bedrooms, 3 Full Bathrooms, 2 Half Bathrooms, 3780 square feet and was built in 2021. The lot size is 0 Square feet. BRLuxury, privacy, and resort-style living come together in this beautifully updated Front Gate residence, ideally situated on an oversized cul-de-sac lot backing to a greenbelt with no rear neighbors. Offering the perfect blend of elegance and everyday comfort, this exceptional 4-bedroom, 3 full bath, 2 half bath home has been thoughtfully enhanced with remodeled primary and downstairs bathrooms, fresh designer paint throughout the main living spaces, kitchen, and dining areas, refreshed landscaping with vibrant perennials, and a custom wall mural in the primary suite. Once you step inside, you’ll be greeted by soaring ceilings, wood-look tile flooring, an elegant wrought-iron staircase, upgraded designer lighting, and the warm ambiance of the fireplace. Just off the entry, you’ll find a dedicated study and formal dining room, providing flexible spaces for working from home and entertaining guests. The chef-inspired kitchen is equipped with a six-burner gas cooktop, double ovens, stainl
Luxury, privacy, and resort-style living come together in this beautifully updated Front Gate residence, ideally situated on an oversized cul-de-sac lot backing to a greenbelt with no rear neighbors. Offering the perfect blend of elegance and everyday comfort, this exceptional 4-bedroom, 3 full bath, 2 half bath home has been thoughtfully enhanced with remodeled primary and downstairs bathrooms, fresh designer paint throughout the main living spaces, kitchen, and dining areas, refreshed landscaping with vibrant perennials, and a custom wall mural in the primary suite. Once you step inside, you'll be greeted by soaring ceilings, wood-look tile flooring, an elegant wrought-iron staircase, upgraded designer lighting, and the warm ambiance of the fireplace. Just off the entry, you'll find a dedicated study and formal dining room, providing flexible spaces for working from home and entertaining guests. The chef-inspired kitchen is equipped with a six-burner gas cooktop, double ovens, stainl
MLS#
SA1971068
List Price
$995,000 ($263/Sqft.)
Listing Status
For Sale
Address
28644 Bull Gate
City
Boerne
State
TX
Zip Code
78015
County
Bexar County
Subdivision
FRONT GATE
Legal Description
Cb 4709S (Frontgate Ut-2B), Lot 441 2021-New Per Plat 20001/
Disclaimer: Lot configuration and dimensions are estimates, not based on personal knowledge and come from a third party (Digital Map Products); therefore, you should not rely on the estimates and perform independent confirmation as to their accuracy
Ready to Sell your Home?
If you like this property and are also considering selling your current home now, you may find out how. Request your home selling analysis report featuring Recently Sold, Market Analysis, Home Valuations, and Market Update.
School information is computer generated and may not be accurate or current. Buyer must independently verify and confirm enrollment. Please contact the school district to determine the schools to which this property is zoned.











 Just listed
 Currency converter









 Share
Share


 Erase note
 You currently have no custom folders