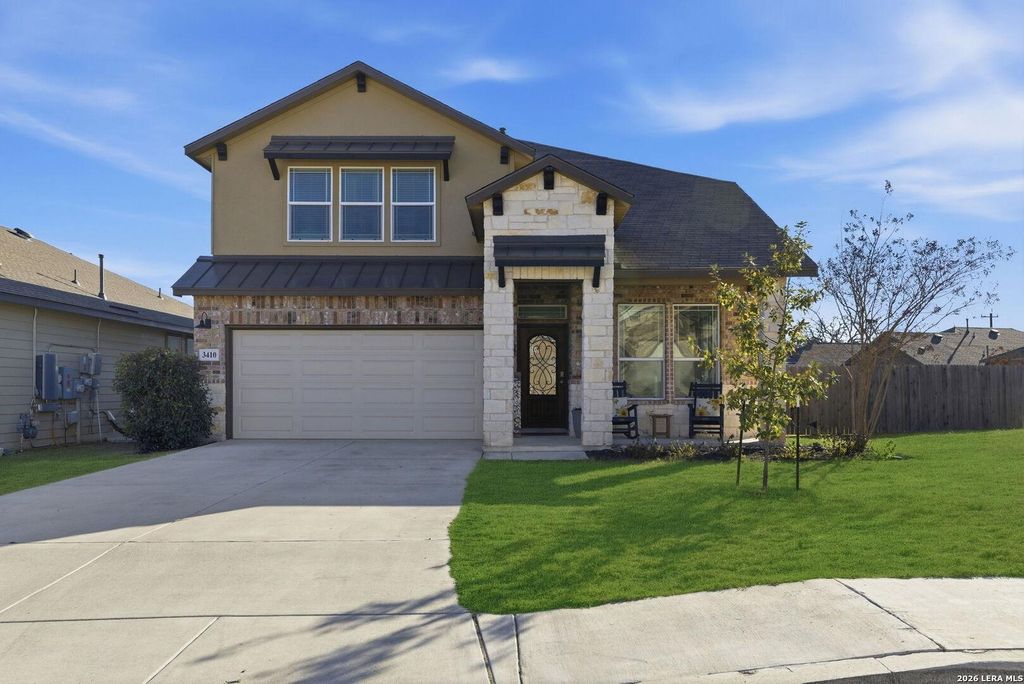
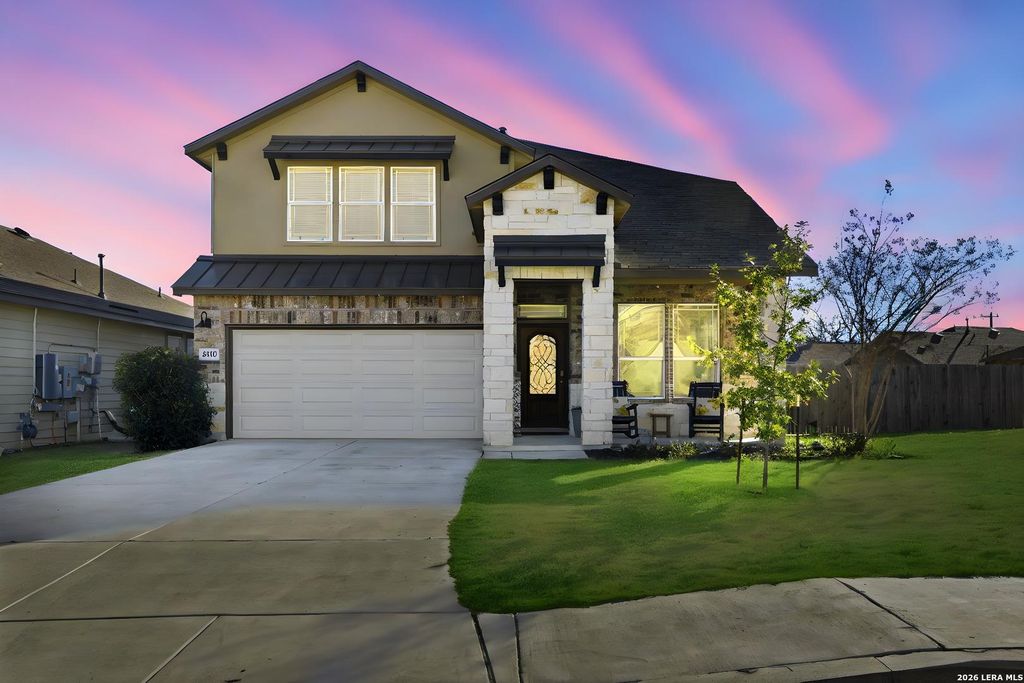
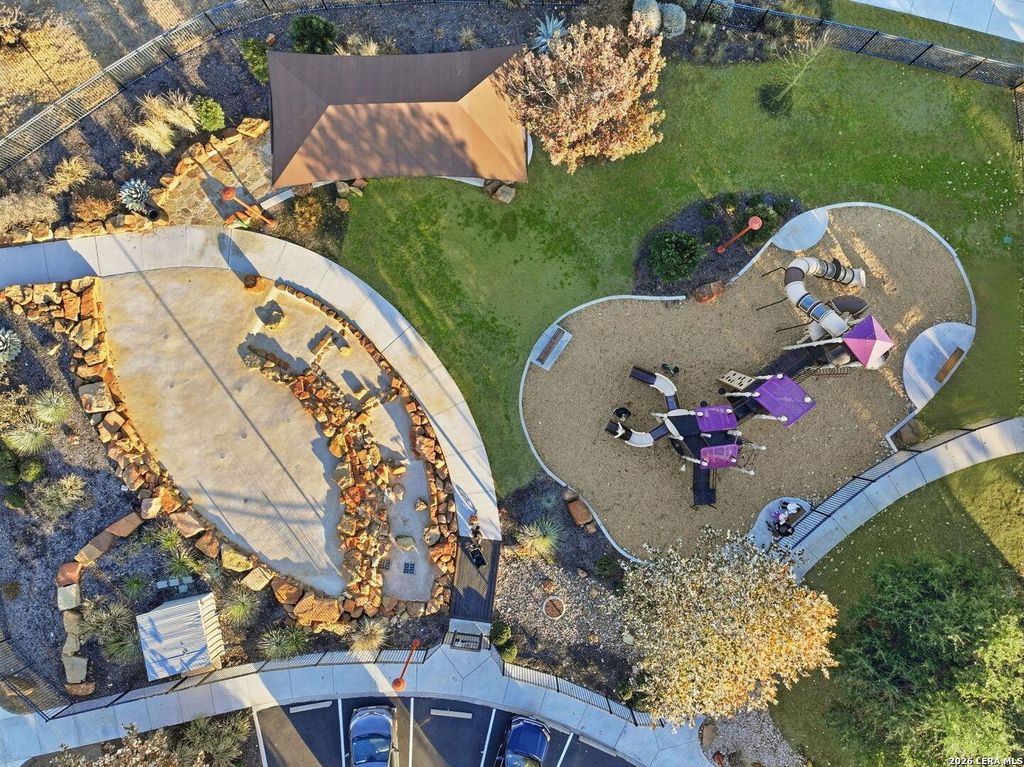
3410 Copper Acres is listed for sale at $ 465,000. The Single-Family property has 5 bedrooms, 3 Full Bathrooms, 1 Half Bathroom, 2869 square feet and was built in 2020. The lot size is 0 Square feet. BRLocated in sought-after Copper Canyon and just a five-minute walk to neighborhood amenities, this beautifully upgraded 5-bedroom, 3.5-bath residence offers 2,869 square feet of thoughtfully curated living space on a nearly 1/4-acre corner lot. From the charming stone exterior to the inviting front porch, the home makes a striking first impression. The moment you step inside, soaring ceilings and abundant natural light create a bright, uplifting atmosphere. Inside, porcelain wood-look tile spans the entire first floor, creating warmth, durability, and visual continuity. The open-concept layout is anchored by a stunning living room featuring a custom electric fireplace with 42" built-ins, blending warmth and architectural detail while providing functional storage. The kitchen has been tastefully elevated with granite countertops, stainless steel appliances, decorative brass handles and a custom decorative wood hood vent that serves as a beautiful focal point. Adjacent to the kitchen, the
Located in sought-after Copper Canyon and just a five-minute walk to neighborhood amenities, this beautifully upgraded 5-bedroom, 3.5-bath residence offers 2,869 square feet of thoughtfully curated living space on a nearly 1/4-acre corner lot. From the charming stone exterior to the inviting front porch, the home makes a striking first impression. The moment you step inside, soaring ceilings and abundant natural light create a bright, uplifting atmosphere. Inside, porcelain wood-look tile spans the entire first floor, creating warmth, durability, and visual continuity. The open-concept layout is anchored by a stunning living room featuring a custom electric fireplace with 42" built-ins, blending warmth and architectural detail while providing functional storage. The kitchen has been tastefully elevated with granite countertops, stainless steel appliances, decorative brass handles and a custom decorative wood hood vent that serves as a beautiful focal point. Adjacent to the kitchen, the
Disclaimer: Lot configuration and dimensions are estimates, not based on personal knowledge and come from a third party (Digital Map Products); therefore, you should not rely on the estimates and perform independent confirmation as to their accuracy
Ready to Sell your Home?
If you like this property and are also considering selling your current home now, you may find out how. Request your home selling analysis report featuring Recently Sold, Market Analysis, Home Valuations, and Market Update.
School information is computer generated and may not be accurate or current. Buyer must independently verify and confirm enrollment. Please contact the school district to determine the schools to which this property is zoned.











 Just listed
 Currency converter








 Share
Share


 Erase note
 You currently have no custom folders