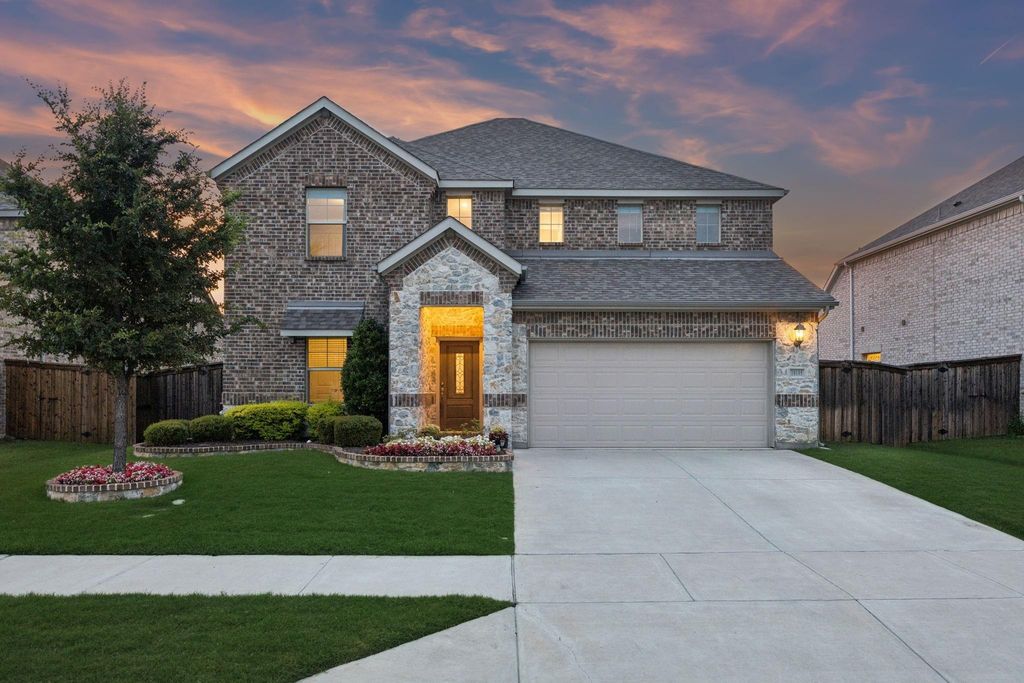
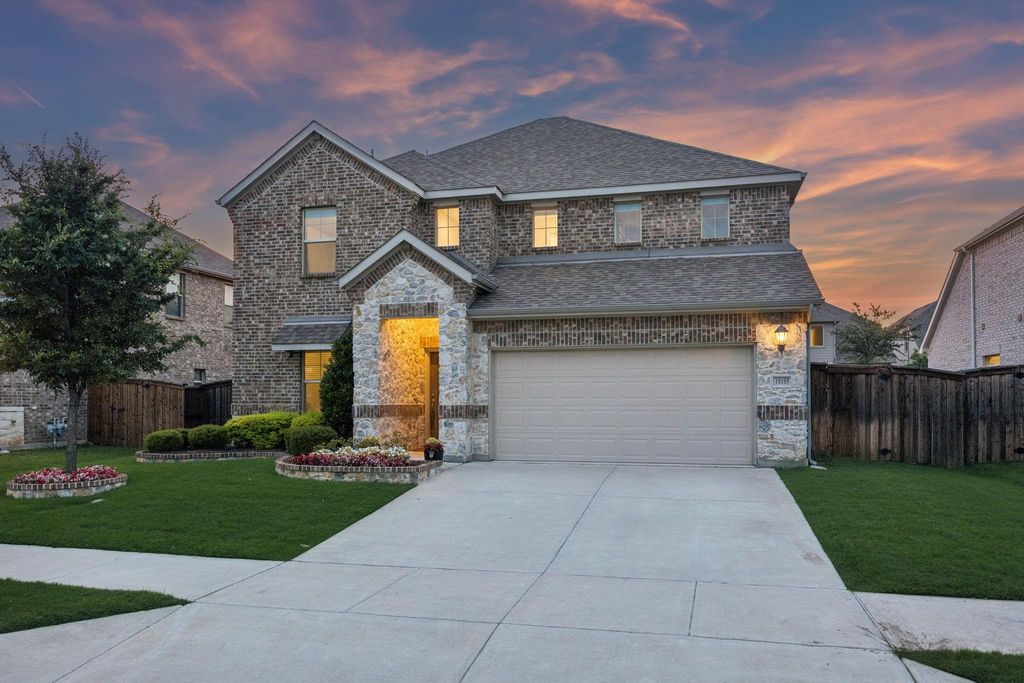
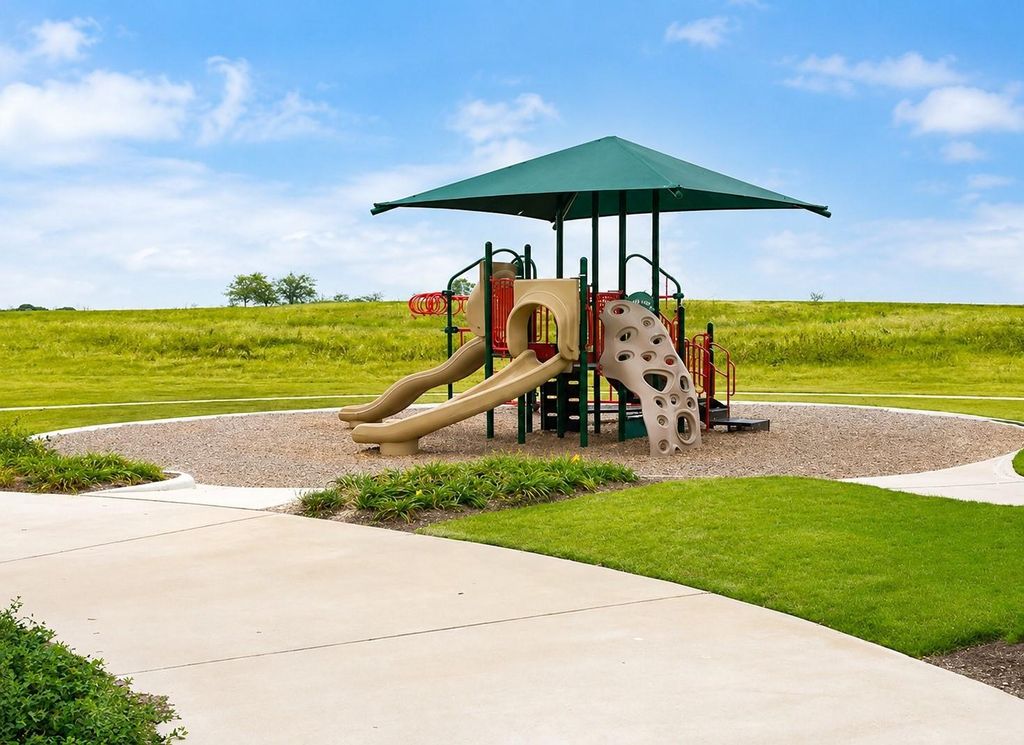
10105 Lakemont Dr is listed for sale at $ 585,000. The Residential - Single Family property has 5 bedrooms, 3 Full Bathrooms, 3224 square feet and was built in 2021. The lot size is 0.165 Acres. BRWelcome home to your own personal oasis featuring a stunning custom pool and spa with mature magnolia trees, sheer descent waterfalls, gorgeous river rock, a pergola-covered outdoor seating area, and covered patio creating the ultimate setting for summer gatherings, relaxing evenings, and year-round enjoyment. Whether entertaining outdoors or unwinding after a long day, this backyard was designed to impress. Upon arrival, stunning elevation features stone and brick edged flower beds leading to a welcoming entryway. Inside, the home showcases an open-concept layout filled with natural light, spacious living areas, rich luxury vinyl plank wood flooring and stylish finishes throughout. The kitchen is the heart of the home featuring white shaker cabinetry with black pulls, stainless steel appliances, gas range and large island perfect for gathering with family and friends. Generous living room boasts stunning floor to ceiling custom fireplace, soaring ceilings, electric fireplace, and outdoor pool views. The generously sized, light and bright primary suite offers a peaceful retreat featuring a stylish barn slider leading into a spa-inspired bath with an extended shower, dual sinks, and a custom walk-in closet. Fifth bedroom and secondary full bath downstairs is ideal for guests or dedicated office space. Upstairs features a generously sized game room, three additional bedrooms, a third full bath, and amazing storage. Nestled in the highly sought-after Berkshire community, this beautifully designed home offers the perfect blend of modern comfort, thoughtful design, and exceptional neighborhood amenities. Family is truly at the heart of Berkshire, where residents enjoy resort-style living with access to a community pool, fishing pond, hike and bike trails, playgrounds, parks, and more than 60 acres of open green space designed for connection and outdoor enjoyment. Located within Northwest ISD and conveniently positioned near shopping, dining, entertainment, and major commuter routes.
Welcome home to your own personal oasis featuring a stunning custom pool and spa with mature magnolia trees, sheer descent waterfalls, gorgeous river rock, a pergola-covered outdoor seating area, & covered patio creating the ultimate setting for summer gatherings, relaxing evenings, & year-round enjoyment. Whether entertaining outdoors or unwinding after a long day, this backyard was designed to impress. Upon arrival, stunning elevation features stone & brick edged flower beds leading to a welcoming entryway. Inside, the home showcases an open-concept layout filled with natural light, spacious living areas, rich luxury vinyl plank wood flooring & stylish finishes throughout. The kitchen is the heart of the home featuring white shaker cabinetry with black pulls, stainless steel appliances, gas range & large island perfect for gathering with family & friends. Generous living room boasts stunning floor to ceiling custom fireplace, soaring ceilings, electric fireplace, & outdoor pool views. The generously sized, light and bright primary suite offers a peaceful retreat featuring a stylish barn slider leading into a spa-inspired bath with an extended shower, dual sinks, & a custom walk-in closet. Fifth bedroom and secondary full bath downstairs is ideal for guests or dedicated office space. Upstairs features a generously sized game room, three additional bedrooms, a third full bath, & amazing storage. Nestled in the highly sought-after Berkshire community, this beautifully designed home offers the perfect blend of modern comfort, thoughtful design, and exceptional neighborhood amenities. Family is truly at the heart of Berkshire, where residents enjoy resort-style living with access to a community pool, fishing pond, hike and bike trails, playgrounds, parks, and more than 60 acres of open green space designed for connection and outdoor enjoyment. Located within Northwest ISD and conveniently positioned near shopping, dining, entertainment, and major commuter routes.
Few Trees, Landscaped, Sprinkler System, Subdivision
Garage Size
20 X 20
Parking
Concrete, Covered, Driveway, Garage, Garage Door Opener, Garage Faces Front
Parking Space
Garage 2 / Carport 0 / Total Covered 2
Fencing
Wood
Porch
Covered
Easements
Utilities
Utility
Cable Available,City Sewer,City Water,Concrete,Curbs,Electricity Connected,Individual Gas Meter,Individual Water Meter,Natural Gas Available,Sidewalk,Underground Utilities
Disclaimer: Lot configuration and dimensions are estimates, not based on personal knowledge and come from a third party (Digital Map Products); therefore, you should not rely on the estimates and perform independent confirmation as to their accuracy
Ready to Sell your Home?
If you like this property and are also considering selling your current home now, you may find out how. Request your home selling analysis report featuring Recently Sold, Market Analysis, Home Valuations, and Market Update.
School information is computer generated and may not be accurate or current. Buyer must independently verify and confirm enrollment. Please contact the school district to determine the schools to which this property is zoned.











 Just listed
 Currency converter








 Share
Share


 Erase note
 You currently have no custom folders