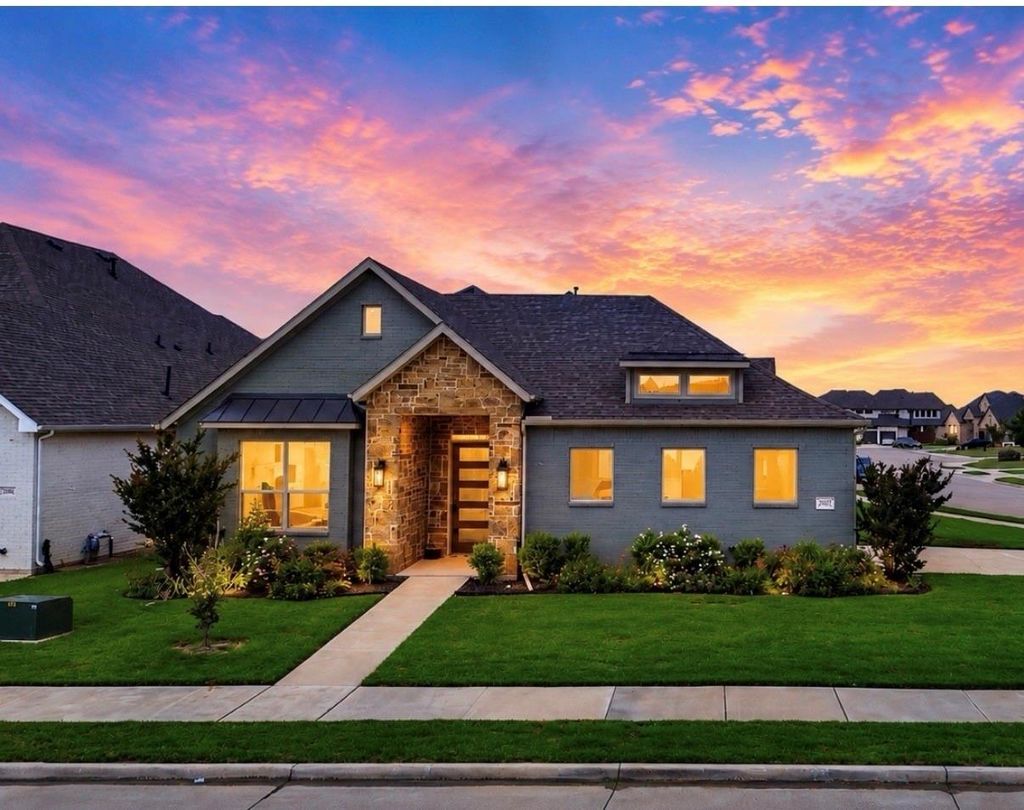
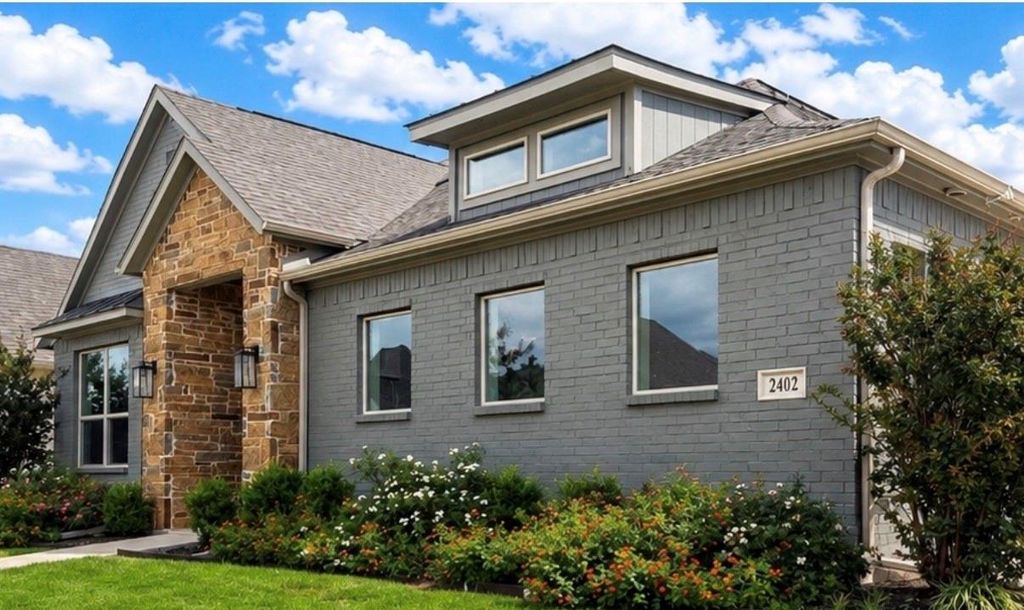
2402 Amesbury Dr is listed for sale at $ 495,000. The Residential - Single Family property has 3 bedrooms, 2 Full Bathrooms, 2458 square feet and was built in 2022. The lot size is 0.19 Acres. BRCustom-designed and built in 2022, this one-story home in the gated Villas of Somercrest subdivision offers approximately 2,458 sq ft of single-level living on an 8,276-sq-ft lot — with no shared walls, no stairs, and no compromises on design intent.
The open-concept layout flows effortlessly from the living room to the dining space to a kitchen that genuinely earns attention. At its center sits one of the largest kitchen islands in the community — outfitted with an integrated microwave, seating functionality, and generous prep space. Granite countertops, premium cabinetry, designer hardware, stainless appliances, and substantial storage round out a kitchen built for both everyday life and larger gatherings.
The primary suite features custom built-in closet organization and a private bath designed around comfort and utility. Two additional bedrooms are positioned in a separate wing, offering flexibility and natural privacy from the main living areas. Smart-home features add modern efficiency throughout, and the oversized side-entry garage provides extra room for storage or hobby use.
Front-yard lawn care is covered by the HOA — one less thing on the list. The property sits approximately 0.4 miles from Larue Miller Elementary and Dieterich Middle School, and roughly 2.1 miles from Midlothian High School, with convenient access to retail, dining, and major roadways along Midlothian’s growing commercial corridor.
High-resolution photography available online. This is a newer-construction custom home in a controlled-access community — that combination is harder to find than most buyers expect.
Custom-designed and built in 2022, this one-story home in the gated Villas of Somercrest subdivision offers approximately 2,458 sq ft of single-level living on an 8,276-sq-ft lot — with no shared walls, no stairs, and no compromises on design intent.
The open-concept layout flows effortlessly from the living room to the dining space to a kitchen that genuinely earns attention. At its center sits one of the largest kitchen islands in the community — outfitted with an integrated microwave, seating functionality, and generous prep space. Granite countertops, premium cabinetry, designer hardware, stainless appliances, and substantial storage round out a kitchen built for both everyday life and larger gatherings.
The primary suite features custom built-in closet organization and a private bath designed around comfort and utility. Two additional bedrooms are positioned in a separate wing, offering flexibility and natural privacy from the main living areas. Smart-home features add modern efficiency throughout, and the oversized side-entry garage provides extra room for storage or hobby use.
Front-yard lawn care is covered by the HOA — one less thing on the list. The property sits approximately 0.4 miles from Larue Miller Elementary and Dieterich Middle School, and roughly 2.1 miles from Midlothian High School, with convenient access to retail, dining, and major roadways along Midlothian's growing commercial corridor.
High-resolution photography available online. This is a newer-construction custom home in a controlled-access community — that combination is harder to find than most buyers expect.
Built-in Features, Cable TV Available, Decorative Lighting, Double Vanity, Eat-in Kitchen, Granite Counters, High Speed Internet Available, Kitchen Island, Natural Woodwork, Open Floorplan, Pantry, Smart Home System, Walk-In Closet(s)
Exterior
Roof
Shingle
Foundation
Slab
Private Pool
No
Exterior Type
Brick, Rock/Stone
Lot Description
Acreage
Parking
Driveway, Garage, Garage Door Opener, Garage Faces Side, Inside Entrance, Kitchen Level, On Site, Oversized
Parking Space
Garage 2 / Carport 0 / Total Covered 2
Utility
Cable Available,City Sewer,City Water,Electricity Available
Extra details you may need to know
Dwelling Type
Single Detached
Lake Pump
No
Financial information
Maintenance Fee
$100/Monthly
Maint Fee Includes
Front Yard Maintenance,Maintenance Grounds,Management Fees
Disclaimer: Lot configuration and dimensions are estimates, not based on personal knowledge and come from a third party (Digital Map Products); therefore, you should not rely on the estimates and perform independent confirmation as to their accuracy
Ready to Sell your Home?
If you like this property and are also considering selling your current home now, you may find out how. Request your home selling analysis report featuring Recently Sold, Market Analysis, Home Valuations, and Market Update.
School information is computer generated and may not be accurate or current. Buyer must independently verify and confirm enrollment. Please contact the school district to determine the schools to which this property is zoned.












 Just listed
 Currency converter
 Add to calendar








 Share
Share


 Erase note
 You currently have no custom folders