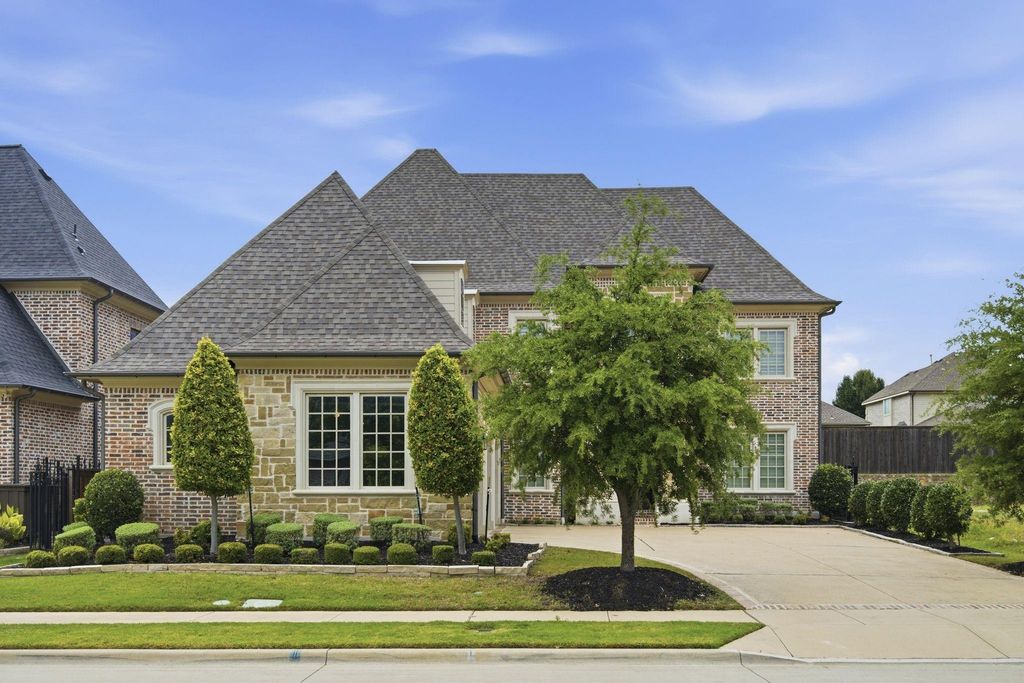
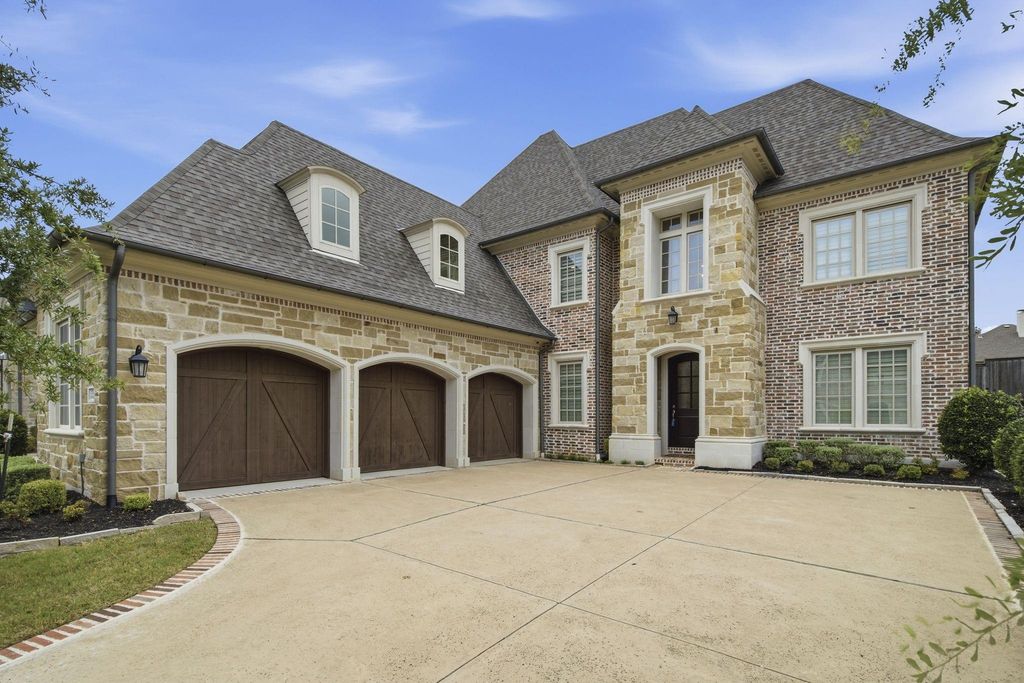
8714 Happy Hollow Dr is listed for sale at $ 1,318,000. The Residential - Single Family property has 3 bedrooms, 4 Full Bathrooms, 2 Half Bathrooms, 4192 square feet and was built in 2019. The lot size is 0.203 Acres. BRBeautiful Darling-built home in the coveted Chapel Creek community of Frisco. This stunning residence offers timeless curb appeal with stone accents, stone landscaping, and three classic single wooden garage doors framed with detailed trim. Step inside to gleaming real hardwood floors and a soaring two-story entry that sets an elegant tone.
A private office features built-ins and a dedicated desk area, perfect for work or study. The inviting living room centers around a fireplace and flows seamlessly into the bright white chef’s kitchen, complete with pendant lighting, built-in refrigerator, double ovens, gas cooktop, and glass-front cabinetry ideal for displaying special pieces. A charming dining area with its own fireplace creates the perfect setting for cozy dinners. Plantation shutters add style and function throughout.
The primary suite offers a serene retreat with a spa-inspired ensuite bath and a spacious closet with custom built-ins. A mud room with additional built-ins adds everyday convenience.
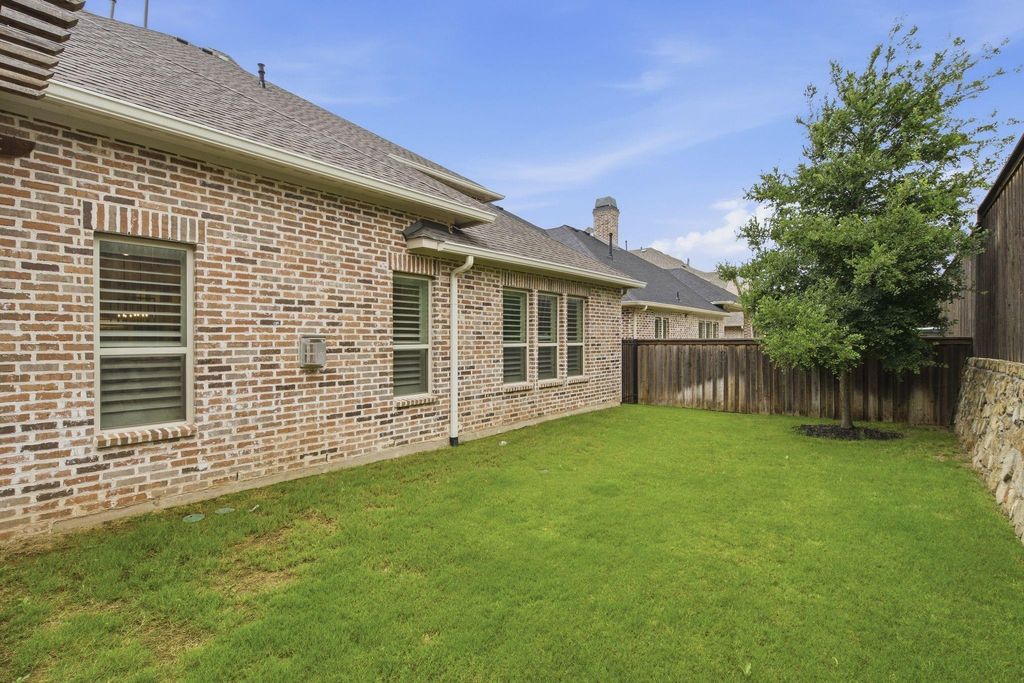
Upstairs, enjoy a large game room with hardwood floors and a dedicated media room designed for movie nights and entertaining. The backyard is an outdoor haven featuring an extended patio, pergola, built-in grill, and outdoor fireplace—ideal for gatherings year-round.
Beautiful Darling-built home in the coveted Chapel Creek community of Frisco. This stunning residence offers timeless curb appeal with stone accents, stone landscaping, and three classic single wooden garage doors framed with detailed trim. Step inside to gleaming real hardwood floors and a soaring two-story entry that sets an elegant tone.
A private office features built-ins and a dedicated desk area, perfect for work or study. The inviting living room centers around a fireplace and flows seamlessly into the bright white chef’s kitchen, complete with pendant lighting, built-in refrigerator, double ovens, gas cooktop, and glass-front cabinetry ideal for displaying special pieces. A charming dining area with its own fireplace creates the perfect setting for cozy dinners. Plantation shutters add style and function throughout.
The primary suite offers a serene retreat with a spa-inspired ensuite bath and a spacious closet with custom built-ins. A mud room with additional built-ins adds everyday convenience.
Upstairs, enjoy a large game room with hardwood floors and a dedicated media room designed for movie nights and entertaining. The backyard is an outdoor haven featuring an extended patio, pergola, built-in grill, and outdoor fireplace—ideal for gatherings year-round.
Built-in Refrigerator, Commercial Grade Range, Dishwasher, Disposal, Gas Cooktop, Microwave, Double Oven, Plumbed For Gas in Kitchen, Tankless Water Heater, Vented Exhaust Fan
Security System
Prewired,Smoke Detector(s)
Interior
Cable TV Available, Decorative Lighting, Granite Counters, High Speed Internet Available, Natural Woodwork, Open Floorplan, Pantry, Walk-In Closet(s)
Disclaimer: Lot configuration and dimensions are estimates, not based on personal knowledge and come from a third party (Digital Map Products); therefore, you should not rely on the estimates and perform independent confirmation as to their accuracy
Ready to Sell your Home?
If you like this property and are also considering selling your current home now, you may find out how. Request your home selling analysis report featuring Recently Sold, Market Analysis, Home Valuations, and Market Update.
School information is computer generated and may not be accurate or current. Buyer must independently verify and confirm enrollment. Please contact the school district to determine the schools to which this property is zoned.











 Just listed
 Currency converter








 Share
Share


 Erase note
 You currently have no custom folders