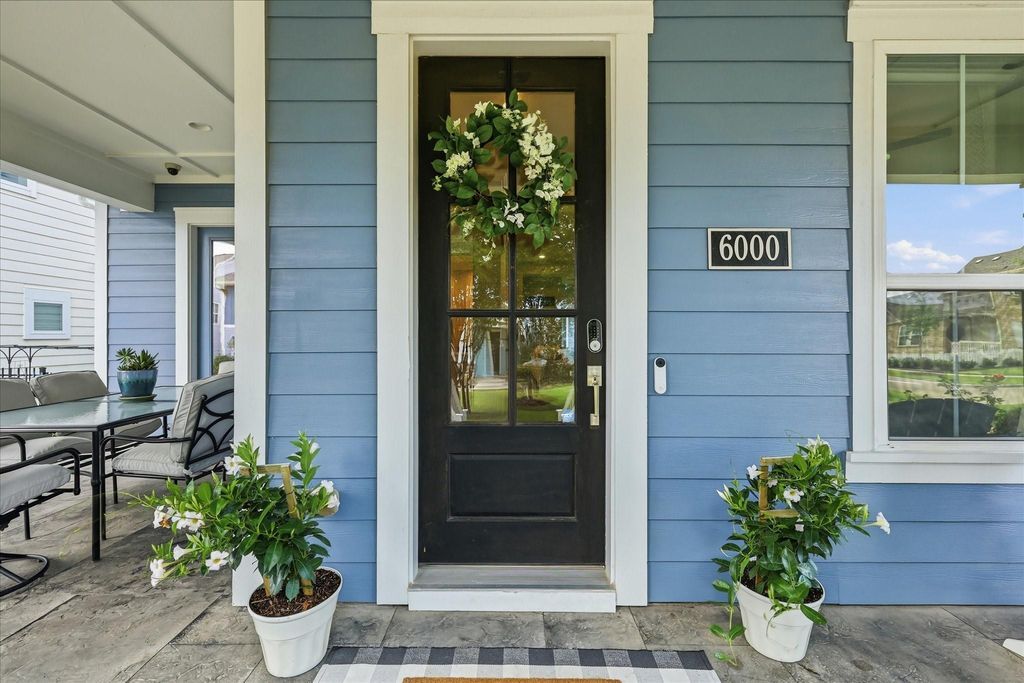
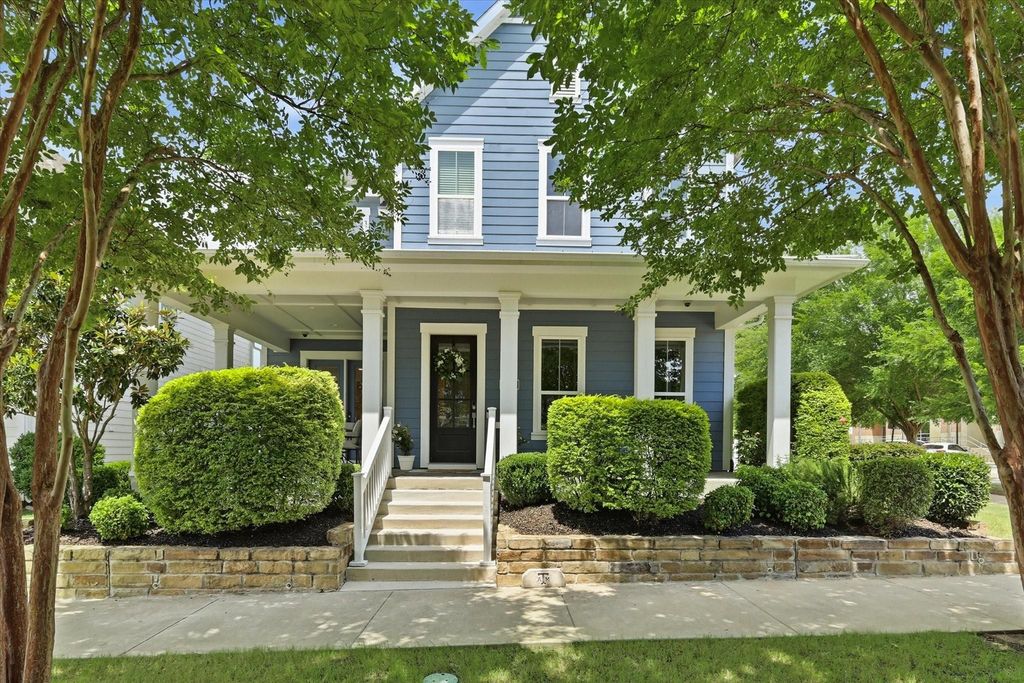
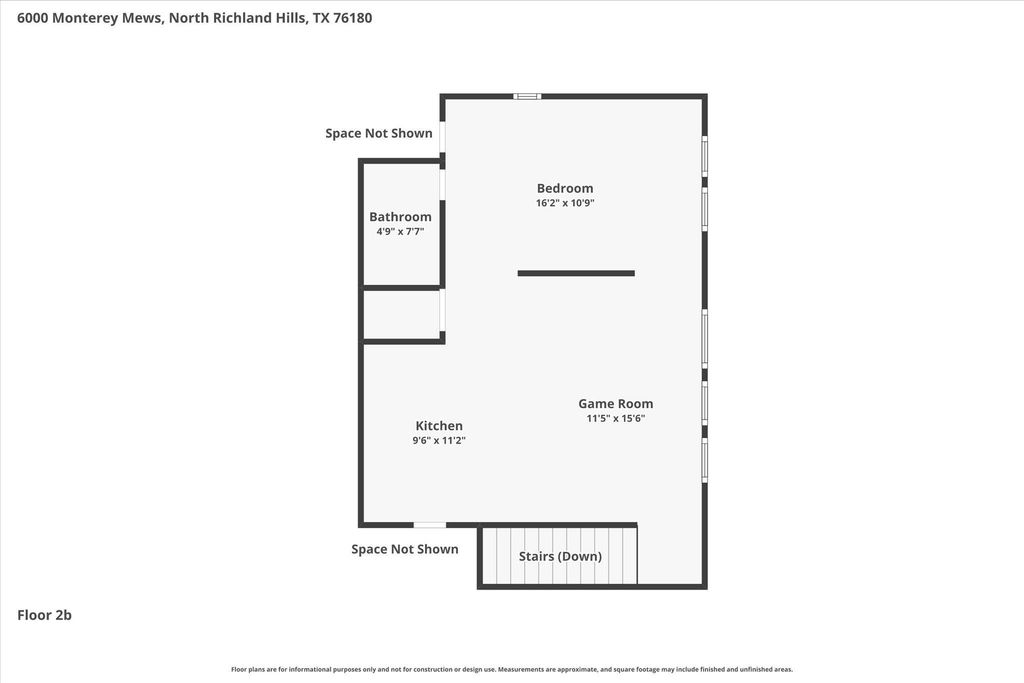
6000 Monterey Mews is listed for sale at $ 775,000. The Residential - Single Family property has 5 bedrooms, 4 Full Bathrooms, 1 Half Bathroom, 3723 square feet and was built in 2016. The lot size is 0.135 Acres. BRMeet BluHaven, this home is where modern Southern hospitality meets executive polish. Gorgeous former model by David Weekley Homes, features an oversized, wraparound front porch, great for morning coffee and multiple interior living and dining areas, and charming neighborhood in the highly sought after Hometown community with walking trails, canal for fishing in NRH. Blending timeless architecture, designer finishes and exceptional versatility, this beautifully crafted home offers the perfect balance of luxury, comfort and lifestyle. The chef’s kitchen is designed for both entertaining and everyday living with stainless steel appliances, six burner gas cooktop, oversized granite island, floor to ceiling custom cabinetry and built-in dining hutch with wine fridge. The open concept layout flows seamlessly into the spacious living area with soaring twelve foot ceilings, rich wood flooring, built in surround sound and natural light. A private office or flex space with elegant wainscoting adds character and functionality, along with downstairs half bath. Primary suite offers a retreat with a stunning oversized walk in shower, dual vanity, direct laundry room access and looks out to another outdoor sitting area. Upstairs has 3 spacious secondary bedrooms, 2 full baths and expansive game room or play space, ideal for today’s lifestyle needs. Rare bonus loft apartment above an oversized garage creates incredible multi-generational living potential with private entrance, living area, kitchen, open bedroom, full bath and laundry, great for overnight guests, live in nanny, home office, gym, or extended family. Ideally located within walking distance to Walker Creek Elementary, Birdville HS, the NRH Library, Rec Centre, NRH2O Family Water Park along with the NyTex Center for Lone Star Brahmas games, shops, dining and entertainment. This exceptional home offers relaxed luxury and flexible spaces with an unbeatable location in one of the area’s most beloved master planned communiti
Meet BluHaven, this home is where modern Southern hospitality meets executive polish. Gorgeous former model by David Weekley Homes, features an oversized, wraparound front porch, great for morning coffee and multiple interior living & dining areas, and charming neighborhood in the highly sought after Hometown community with walking trails, canal for fishing in NRH. Blending timeless architecture, designer finishes and exceptional versatility, this beautifully crafted home offers the perfect balance of luxury, comfort and lifestyle. The chef’s kitchen is designed for both entertaining and everyday living with stainless steel appliances, six burner gas cooktop, oversized granite island, floor to ceiling custom cabinetry and built-in dining hutch with wine fridge. The open concept layout flows seamlessly into the spacious living area with soaring twelve foot ceilings, rich wood flooring, built in surround sound and natural light. A private office or flex space with elegant wainscoting adds character and functionality, along with downstairs half bath. Primary suite offers a retreat with a stunning oversized walk in shower, dual vanity, direct laundry room access and looks out to another outdoor sitting area. Upstairs has 3 spacious secondary bedrooms, 2 full baths and expansive game room or play space, ideal for today’s lifestyle needs. Rare bonus loft apartment above an oversized garage creates incredible multi-generational living potential with private entrance, living area, kitchen, open bedroom, full bath & laundry, great for overnight guests, live in nanny, home office, gym, or extended family. Ideally located within walking distance to Walker Creek Elementary, Birdville HS, the NRH Library, Rec Centre, NRH2O Family Water Park along with the NyTex Center for Lone Star Brahmas games, shops, dining & entertainment. This exceptional home offers relaxed luxury & flexible spaces with an unbeatable location in one of the area’s most beloved master planned communiti
Dishwasher, Disposal, Gas Cooktop, Gas Oven, Gas Water Heater, Microwave, Convection Oven, Double Oven, Plumbed For Gas in Kitchen, Tankless Water Heater, Vented Exhaust Fan
Security System
Smoke Detector(s)
Interior
Built-in Features, Built-in Wine Cooler, Cable TV Available, Chandelier, Decorative Lighting, Double Vanity, Eat-in Kitchen, Flat Screen Wiring, Granite Counters, High Speed Internet Available, Kitchen Island, Open Floorplan, Paneling, Vaulted Ceiling(s), Walk-In Closet(s)
Exterior
Roof
Composition,Shingle
Private Pool
No
Exterior Type
Siding
Lot Description
Corner Lot, Few Trees, Landscaped, Sprinkler System, Subdivision
All Weather Road,Cable Available,City Sewer,City Water,Concrete,Curbs,Electricity Available,Electricity Connected,Individual Gas Meter,Natural Gas Available,Sidewalk,Underground Utilities
Disclaimer: Lot configuration and dimensions are estimates, not based on personal knowledge and come from a third party (Digital Map Products); therefore, you should not rely on the estimates and perform independent confirmation as to their accuracy
Ready to Sell your Home?
If you like this property and are also considering selling your current home now, you may find out how. Request your home selling analysis report featuring Recently Sold, Market Analysis, Home Valuations, and Market Update.
School information is computer generated and may not be accurate or current. Buyer must independently verify and confirm enrollment. Please contact the school district to determine the schools to which this property is zoned.












 Just listed
 Currency converter








 Share
Share


 Erase note
 You currently have no custom folders