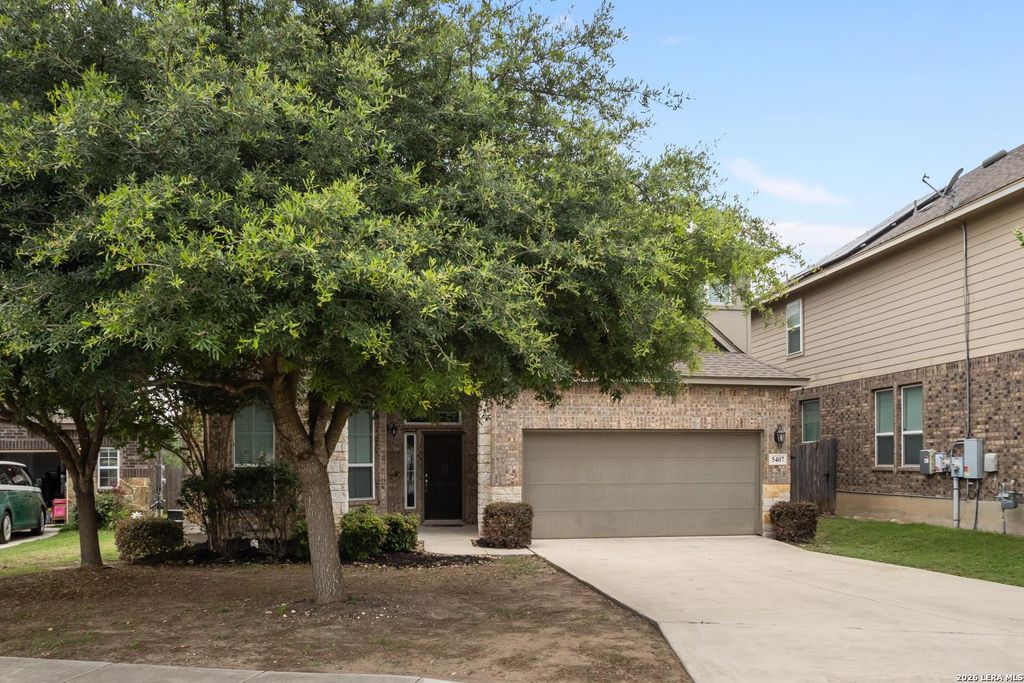
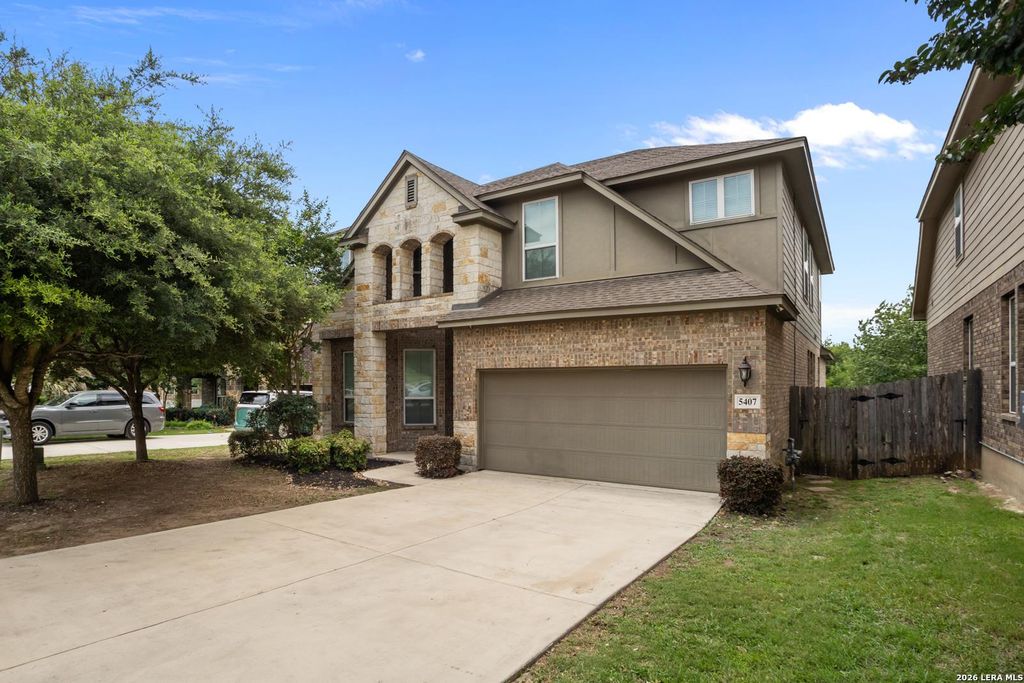
5407 Saffron Rose is listed for sale at $ 495,990. The Single-Family property has 5 bedrooms, 4 Full Bathrooms, 3245 square feet and was built in 2016. The lot size is 0 Square feet. BRWelcome to this spacious and well-designed home in the growing west side of San Antonio! This 5-bedroom, 4-bathroom home offers an open floor plan with plenty of space for entertaining and everyday living. The large kitchen is a standout feature with double islands, abundant cabinet and storage space, a gas range, and a newly installed ultra-quiet dishwasher. The living and dining areas flow seamlessly together, creating a bright and inviting atmosphere filled with natural light. The downstairs primary suite offers plenty of room to relax and features a full bath with a double vanity, separate shower and tub, and generous closet space. Upstairs, you’ll find a large loft, media room, and a private mini master suite complete with its own full bathroom, perfect for guests or multi-generational living. Step outside to enjoy the covered back patio and good-sized backyard, ideal for gatherings or relaxing evenings. With no homes directly in front or behind the property, you’ll enjoy ad
Welcome to this spacious and well-designed home in the growing west side of San Antonio! This 5-bedroom, 4-bathroom home offers an open floor plan with plenty of space for entertaining and everyday living. The large kitchen is a standout feature with double islands, abundant cabinet and storage space, a gas range, and a newly installed ultra-quiet dishwasher. The living and dining areas flow seamlessly together, creating a bright and inviting atmosphere filled with natural light. The downstairs primary suite offers plenty of room to relax and features a full bath with a double vanity, separate shower and tub, and generous closet space. Upstairs, you'll find a large loft, media room, and a private mini master suite complete with its own full bathroom, perfect for guests or multi-generational living. Step outside to enjoy the covered back patio and good-sized backyard, ideal for gatherings or relaxing evenings. With no homes directly in front or behind the property, you'll enjoy ad
Primary Bath: Double Sinks, Primary Bath: Jetted Tub, Primary Bath: Separate Shower, Vanity Area
Bedroom Description
Primary Bed - 1st Floor,Split Plan,Walk-In Closet
Cooling
Other Cooling, Zoned
Heating
Central Gas, Zoned
Connections
Washer Connections
Washer/Dryer Conn
Yes
Compactor
No
Dishwasher
Yes
Disposal
Yes
Microwave
No
Energy Feature
Ceiling Fans
Interior
Breakfast Bar, High Ceiling, Island Kitchen
Ready to Sell your Home?
If you like this property and are also considering selling your current home now, you may find out how. Request your home selling analysis report featuring Recently Sold, Market Analysis, Home Valuations, and Market Update.
School information is computer generated and may not be accurate or current. Buyer must independently verify and confirm enrollment. Please contact the school district to determine the schools to which this property is zoned.











 Just listed
 Currency converter








 Share
Share


 Erase note
 You currently have no custom folders