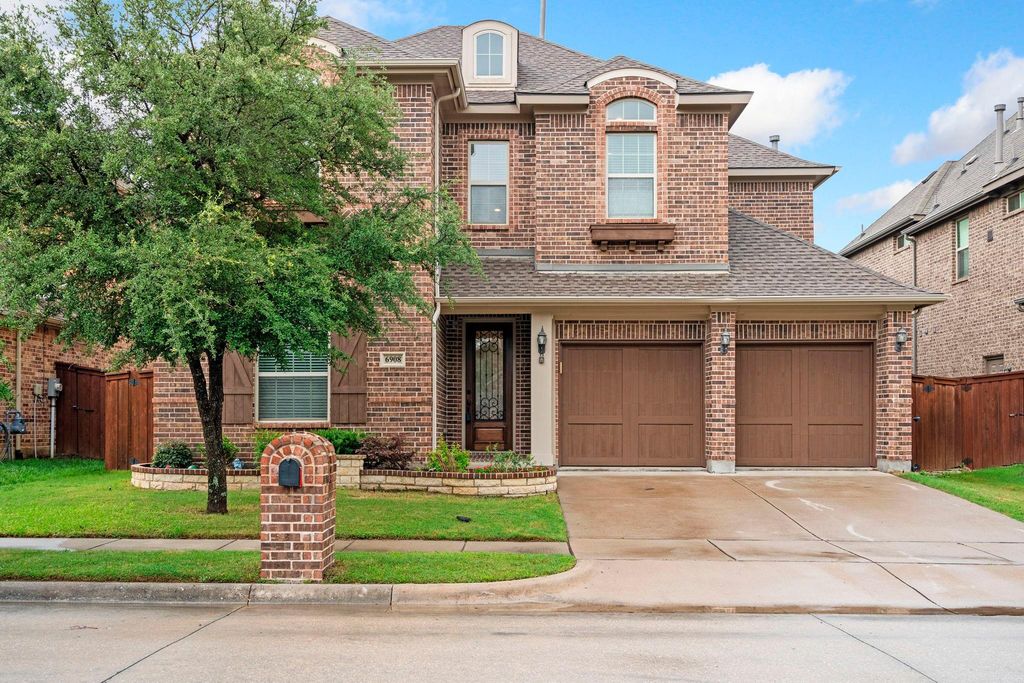
6908 Badlands Dr is listed for sale at $ 650,000. The Residential - Single Family property has 4 bedrooms, 3 Full Bathrooms, 3149 square feet and was built in 2016. The lot size is 0.134 Acres. BRLocated in the highly sought-after Stone Hollow neighborhood, this beautifully maintained home offers an incredible location with access to highly rated Frisco ISD schools. With a McKinney address and some of the area’s best amenities just minutes away, it’s easy to see why so many people love this part of town.
Spend weekends at Gabe Nesbitt Community Park enjoying the playgrounds, baseball fields, tennis courts, skate park, and trails, or head over to Apex Centre for the gym, indoor pool, and water slides. Everyday errands are convenient too, with H-E-B and the new Trader Joe’s nearby.
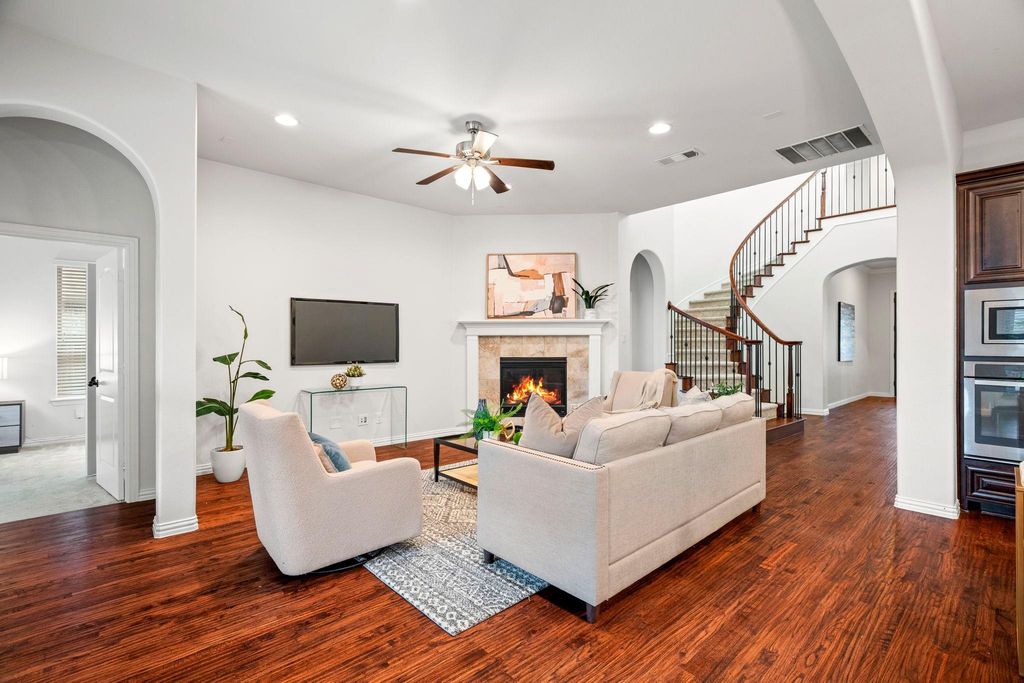
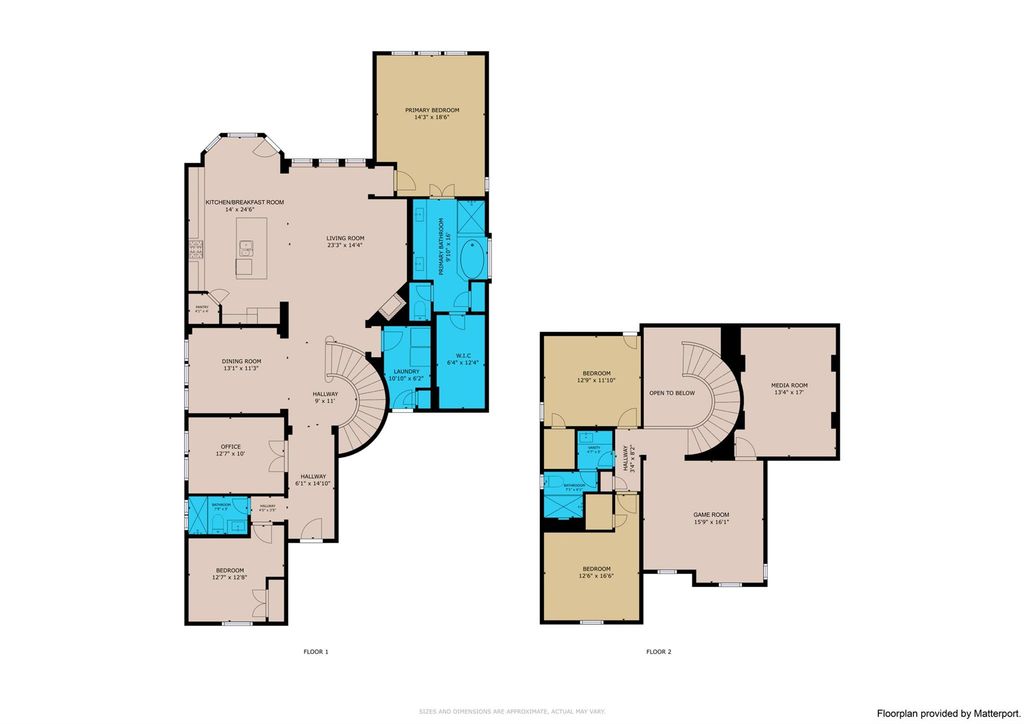
Inside, the floor plan is one buyers are always searching for. The downstairs guest suite with a full bathroom is split from the primary bedroom, making it ideal for guests, older kids, or multi-generational living. The home office has French doors, creating a dedicated workspace while still feeling connected to the main living areas. Upstairs features a spacious game room and media room with plenty of space to spread out, relax, or entertain.
The home is in pristine condition and has been exceptionally cared for. Both secondary bathrooms have been updated with beautiful new tile, walk-in showers and frameless glass shower doors, giving them a fresh, custom feel. Carpet replaced and wood floors refinished in 2025. Out back, the large covered patio (with gas line for grill) creates a great space for morning coffee, cookouts, or winding down at the end of the day.
To make things even easier for buyers, the home has already been pre-inspected, offering added confidence and peace of mind. This is the kind of home where the location, layout, and condition all come together in a way that’s hard to find.
Located in the highly sought-after Stone Hollow neighborhood, this beautifully maintained home offers an incredible location with access to highly rated Frisco ISD schools. With a McKinney address and some of the area’s best amenities just minutes away, it’s easy to see why so many people love this part of town.
Spend weekends at Gabe Nesbitt Community Park enjoying the playgrounds, baseball fields, tennis courts, skate park, and trails, or head over to Apex Centre for the gym, indoor pool, and water slides. Everyday errands are convenient too, with H-E-B and the new Trader Joe's nearby.
Inside, the floor plan is one buyers are always searching for. The downstairs guest suite with a full bathroom is split from the primary bedroom, making it ideal for guests, older kids, or multi-generational living. The home office has French doors, creating a dedicated workspace while still feeling connected to the main living areas. Upstairs features a spacious game room and media room with plenty of space to spread out, relax, or entertain.
The home is in pristine condition and has been exceptionally cared for. Both secondary bathrooms have been updated with beautiful new tile, walk-in showers and frameless glass shower doors, giving them a fresh, custom feel. Carpet replaced and wood floors refinished in 2025. Out back, the large covered patio (with gas line for grill) creates a great space for morning coffee, cookouts, or winding down at the end of the day.
To make things even easier for buyers, the home has already been pre-inspected, offering added confidence and peace of mind. This is the kind of home where the location, layout, and condition all come together in a way that’s hard to find.
Dishwasher, Disposal, Gas Cooktop, Gas Oven, Microwave, Plumbed For Gas in Kitchen, Water Softener
Other Equipment
Home Theater
Security System
Security System,Security System Owned,Smoke Detector(s),Wireless
Interior
Cable TV Available, Granite Counters, High Speed Internet Available, In-Law Suite Floorplan, Kitchen Island, Open Floorplan, Vaulted Ceiling(s), Walk-In Closet(s)
Exterior
Roof
Composition,Shingle
Foundation
Slab
Private Pool
No
Exterior Type
Brick
Lot Description
Interior Lot, Landscaped, Level
Garage Size
20 X 20
Parking
Garage Door Opener, Garage Double Door, Garage Faces Front
Parking Space
Garage 2 / Carport 0 / Total Covered 2
Fencing
Back Yard,Wood
Porch
Covered,Front Porch,Patio
Easements
Utilities
Utility
Cable Available,City Sewer,City Water,Curbs,Electricity Connected,Individual Gas Meter,Sidewalk
Disclaimer: Lot configuration and dimensions are estimates, not based on personal knowledge and come from a third party (Digital Map Products); therefore, you should not rely on the estimates and perform independent confirmation as to their accuracy
Ready to Sell your Home?
If you like this property and are also considering selling your current home now, you may find out how. Request your home selling analysis report featuring Recently Sold, Market Analysis, Home Valuations, and Market Update.
School information is computer generated and may not be accurate or current. Buyer must independently verify and confirm enrollment. Please contact the school district to determine the schools to which this property is zoned.












 Just listed
 Currency converter








 Share
Share


 Erase note
 You currently have no custom folders