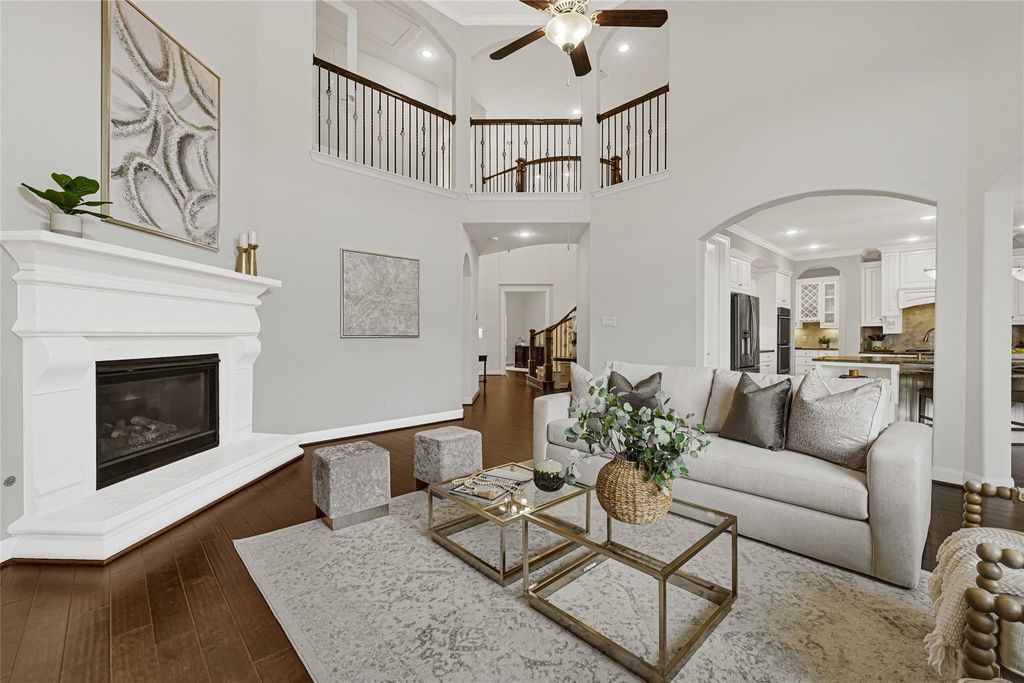
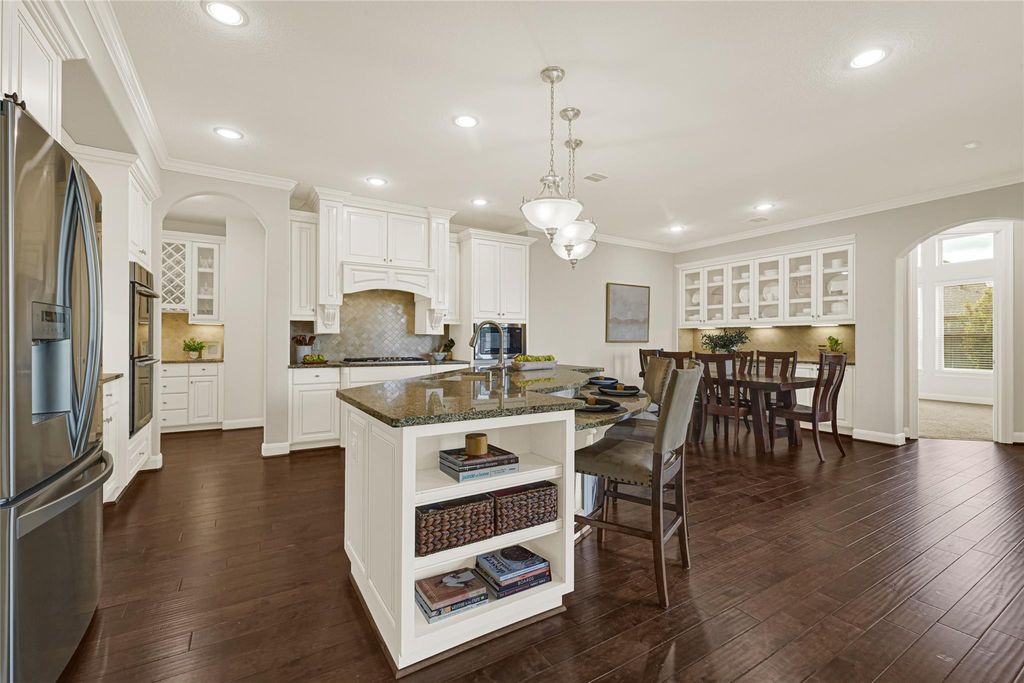
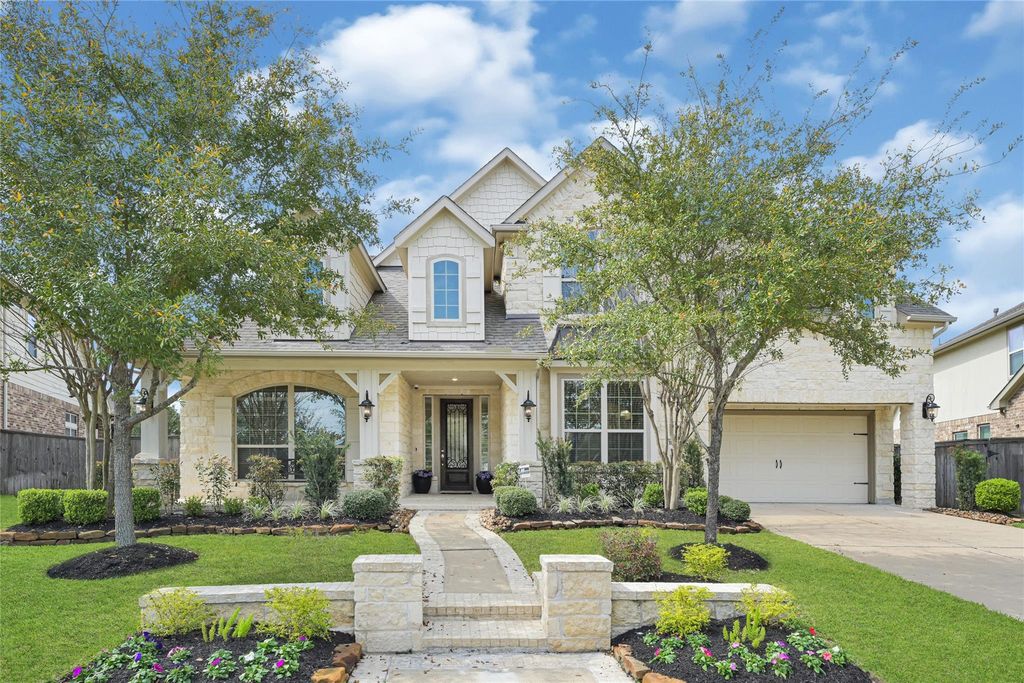
18810 Luby Creek Dr is listed for sale at $ 850,000. The Single-Family property has 5 bedrooms, 4 Full Bathrooms, 4257 square feet and was built in 2015. The lot size is 11749 Square feet. BRHidden Creek at Bridgeland Living on rare 11,749 sq ft oversized lot directly across from Lakeland Village Park with playgrounds, splash pad, tennis and basketball courts, lap pool, dog park, and more all while tucked privately within the community away from the main road. Designed for today’s lifestyle, this Village Builders Chopin plan offers elegant entertaining spaces, dramatic Juliet staircase, private study, media and game room with custom French doors for privacy and noise reduction, and highly desirable downstairs secondary bedroom with full bath ideal for guests, multigenerational living, or second home office. Expansive backyard offers room for a future pool plus outdoor entertaining around the built-in grill station with sink, refrigerator, and prep space. Major recent updates including a NEW ROOF and NEW downstairs AC unit add meaningful value and peace of mind, while whole-home water filtration and generator-ready connections offer upgrades buyers rarely find already completed.
Hidden Creek at Bridgeland Living on rare 11,749 sq ft oversized lot directly across from Lakeland Village Park with playgrounds, splash pad, tennis & basketball courts, lap pool, dog park, & more all while tucked privately within the community away from the main road. Designed for today’s lifestyle, this Village Builders Chopin plan offers elegant entertaining spaces, dramatic Juliet staircase, private study, media & game room with custom French doors for privacy and noise reduction, and highly desirable downstairs secondary bedroom with full bath ideal for guests, multigenerational living, or second home office. Expansive backyard offers room for a future pool plus outdoor entertaining around the built-in grill station with sink, refrigerator, and prep space. Major recent updates including a NEW ROOF and NEW downstairs AC unit add meaningful value and peace of mind, while whole-home water filtration and generator-ready connections offer upgrades buyers rarely find already completed.
1 Living Area, Breakfast Room, Butlers Pantry, Entry, Formal Dining, Gameroom Up, Home Office/Study, Kitchen/Dining Combo, Living Area - 1st Floor, Media, Utility Room in House
Cooling
Central Electric
Heating
Central Gas
Connections
Electric Dryer Connections, Gas Dryer Connections, Washer Connections
Compactor
No
Dishwasher
Yes
Disposal
Yes
Ice Maker
No
Microwave
Yes
Oven
Freestanding Oven
Energy Feature
Attic Fan, Attic Vents, Ceiling Fans, Digital Program Thermostat, HVAC>13 SEER, Insulated/Low-E windows
Interior
Formal Entry/Foyer, High Ceiling, Window Coverings
Disclaimer: Lot configuration and dimensions are estimates, not based on personal knowledge and come from a third party (Digital Map Products); therefore, you should not rely on the estimates and perform independent confirmation as to their accuracy
Ready to Sell your Home?
If you like this property and are also considering selling your current home now, you may find out how. Request your home selling analysis report featuring Recently Sold, Market Analysis, Home Valuations, and Market Update.
School information is computer generated and may not be accurate or current. Buyer must independently verify and confirm enrollment. Please contact the school district to determine the schools to which this property is zoned.











 Just listed
 Currency converter








 Share
Share


 Erase note
 You currently have no custom folders