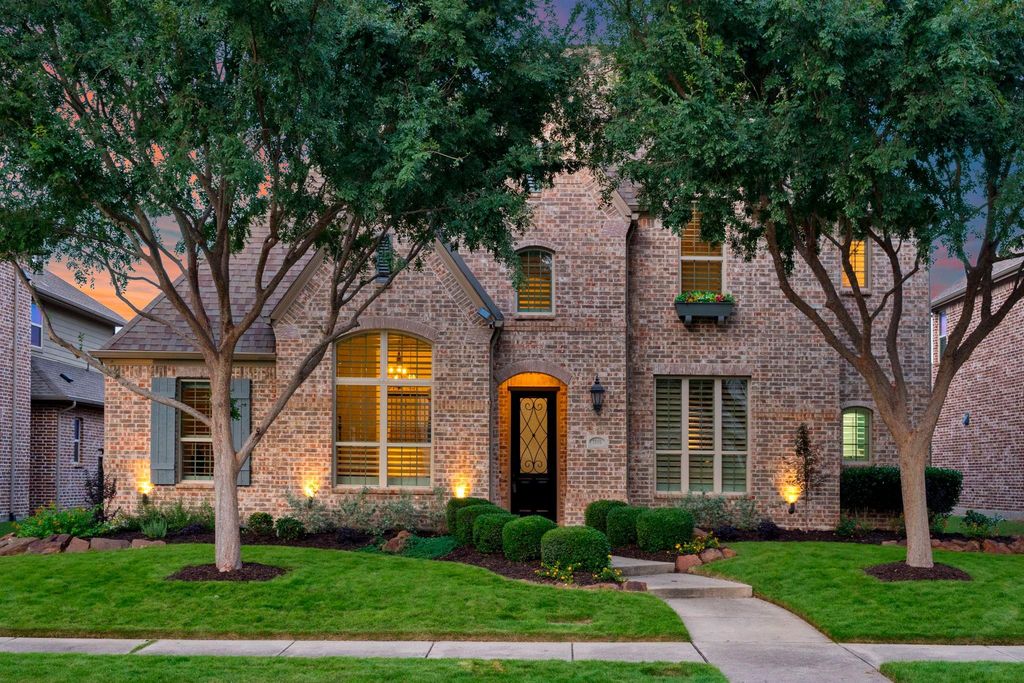
7510 Perry Dr is listed for sale at $ 850,000. The Residential - Single Family property has 5 bedrooms, 4 Full Bathrooms, 1 Half Bathroom, 3732 square feet and was built in 2014. The lot size is 0.172 Acres. BRLife in Lawler Park means tree-lined streets, neighborhood trails, community gatherings, and walking distance to the most sought-after schools in Frisco ISD. This beautifully maintained Highland Home combines an ideal location with standout design, thoughtful updates, and a floorplan that fits the way people live today.
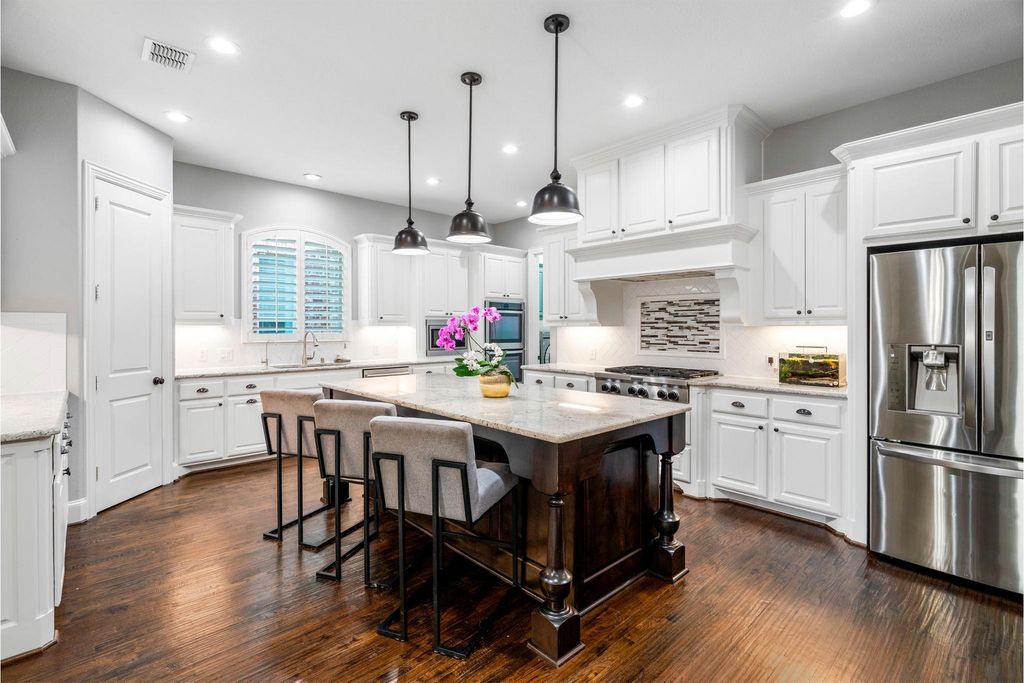
Inside, the home stands apart with hardwood floors, fresh interior paint, updated lighting, new upstairs carpet, and a bright open-concept layout centered around a spacious kitchen with an oversized island, and plenty of room to gather. Every finish and design choice feels current, cohesive, and elevated.
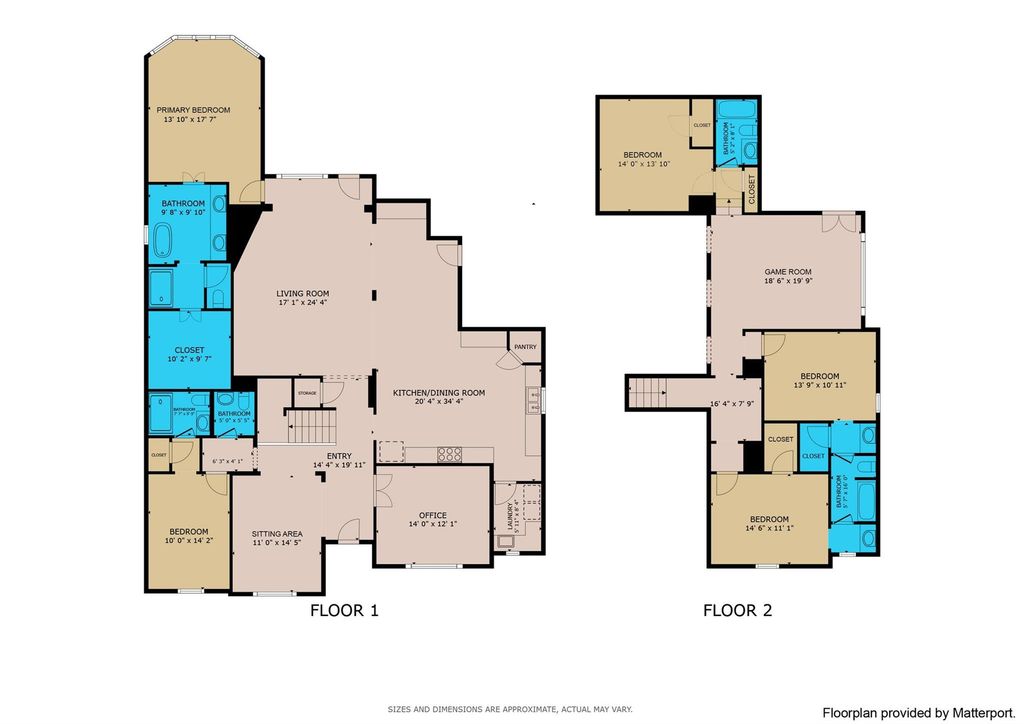
The layout offers a true multi generational floorplan with both the primary suite and a full secondary bedroom and bathroom downstairs, creating privacy and flexibility for guests. Upstairs includes three additional bedrooms with space for kids, visitors, hobbies, or work-from-home needs.
The backyard was designed to be enjoyed year-round. Whether it’s grilling on weekends, relaxing under the arbor in the evenings, or spending less time on yard work thanks to the NexGen artificial turf and low-maintenance landscaping, the outdoor living space feels like a natural extension of the home. An extended patio plus built-in grill and refrigerator make entertaining easy.
One of the most valuable features is the fully paid-off solar system, helping keep monthly utility costs significantly lower and making ownership more affordable than many comparable homes currently on the market.
There are many homes available in today’s market, but very few offer this combination: location, updates, energy efficiency, pricing, and access to award-winning schools. The seller has completed a pre-inspection and made all necessary repairs, so a buyer can move forward with confidence knowing they’re getting a turnkey home. This is the kind of home buyers wait for—and the kind that rarely stays available for long.
Life in Lawler Park means tree-lined streets, neighborhood trails, community gatherings, and walking distance to the most sought-after schools in Frisco ISD. This beautifully maintained Highland Home combines an ideal location with standout design, thoughtful updates, and a floorplan that fits the way people live today.
Inside, the home stands apart with hardwood floors, fresh interior paint, updated lighting, new upstairs carpet, and a bright open-concept layout centered around a spacious kitchen with an oversized island, and plenty of room to gather. Every finish and design choice feels current, cohesive, and elevated.
The layout offers a true multi generational floorplan with both the primary suite and a full secondary bedroom and bathroom downstairs, creating privacy and flexibility for guests. Upstairs includes three additional bedrooms with space for kids, visitors, hobbies, or work-from-home needs.
The backyard was designed to be enjoyed year-round. Whether it’s grilling on weekends, relaxing under the arbor in the evenings, or spending less time on yard work thanks to the NexGen artificial turf and low-maintenance landscaping, the outdoor living space feels like a natural extension of the home. An extended patio plus built-in grill and refrigerator make entertaining easy.
One of the most valuable features is the fully paid-off solar system, helping keep monthly utility costs significantly lower and making ownership more affordable than many comparable homes currently on the market.
There are many homes available in today’s market, but very few offer this combination: location, updates, energy efficiency, pricing, and access to award-winning schools. The seller has completed a pre-inspection and made all necessary repairs, so a buyer can move forward with confidence knowing they’re getting a turnkey home. This is the kind of home buyers wait for—and the kind that rarely stays available for long.
Dishwasher, Disposal, Gas Cooktop, Microwave, Double Oven, Plumbed For Gas in Kitchen
Security System
Security System,Smoke Detector(s)
Interior
Decorative Lighting, Dry Bar, Flat Screen Wiring, Granite Counters, High Speed Internet Available, In-Law Suite Floorplan, Kitchen Island, Open Floorplan, Pantry, Smart Home System, Vaulted Ceiling(s), Walk-In Closet(s)
Exterior
Roof
Composition,Shingle
Foundation
Slab
Private Pool
No
Exterior Type
Brick
Lot Description
Few Trees, Interior Lot, Landscaped, Level
Garage Size
30 X 20
Parking
Alley Access, Driveway, Garage Door Opener, Garage Faces Rear, Tandem
Parking Space
Garage 3 / Carport 0 / Total Covered 3
Fencing
Back Yard,Wood
Porch
Front Porch,Patio
Easements
Utilities
Utility
City Sewer,City Water,Curbs,Electricity Connected,Individual Gas Meter,Individual Water Meter,Natural Gas Available
Disclaimer: Lot configuration and dimensions are estimates, not based on personal knowledge and come from a third party (Digital Map Products); therefore, you should not rely on the estimates and perform independent confirmation as to their accuracy
Ready to Sell your Home?
If you like this property and are also considering selling your current home now, you may find out how. Request your home selling analysis report featuring Recently Sold, Market Analysis, Home Valuations, and Market Update.
School information is computer generated and may not be accurate or current. Buyer must independently verify and confirm enrollment. Please contact the school district to determine the schools to which this property is zoned.












 Just listed
 Currency converter








 Share
Share


 Erase note
 You currently have no custom folders