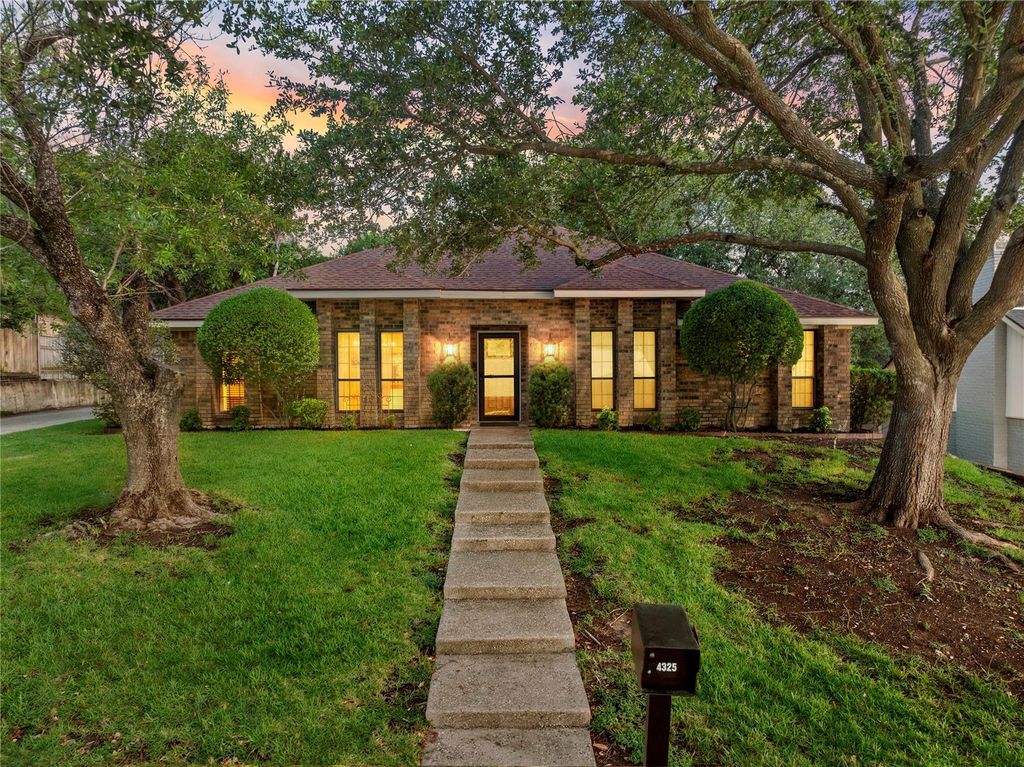
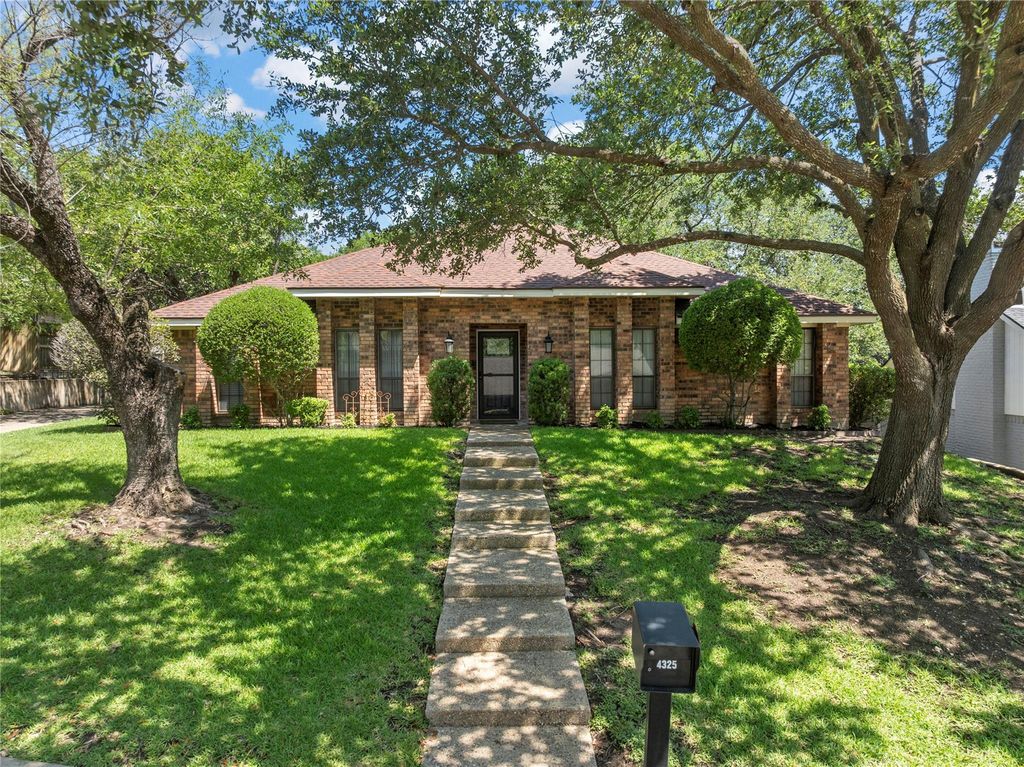
4325 Green Point Dr is listed for sale at $ 375,000. The Residential - Single Family property has 3 bedrooms, 2 Full Bathrooms, 2222 square feet and was built in 1979. The lot size is 0.3664 Acres. BRWelcome to this beautifully maintained home in the desirable Greenleaf Peninsula community. Situated on a generous 0.3664-acre lot beneath a canopy of mature shade trees, this 2,222 sq. ft. residence perfectly balances spaciousness with everyday comfort. The thoughtfully designed layout features three distinct living areas and two separate dining spaces, offering plenty of room for both entertaining and relaxation. The primary living space serves as a warm, welcoming heart of the home, anchored by a wood-burning fireplace and illuminated by a bright skylight. Nearby, a dedicated den is perfectly suited for a private media room, while a third sun-drenched living space boasts expansive panoramic windows overlooking the backyard. The functional kitchen is strategically nestled between an elegant formal dining room and a cheerful breakfast nook complete with a large bay window.
The primary suite offers a spacious retreat, featuring two walk-in closets—the largest offering nearly 50 sq. ft. of storage—and an en-suite bathroom equipped with a standard shower head, integrated body sprayer, and a convenient fold-down bench. Two additional comfortably sized bedrooms share an updated second full bath, ideal for family or guests.
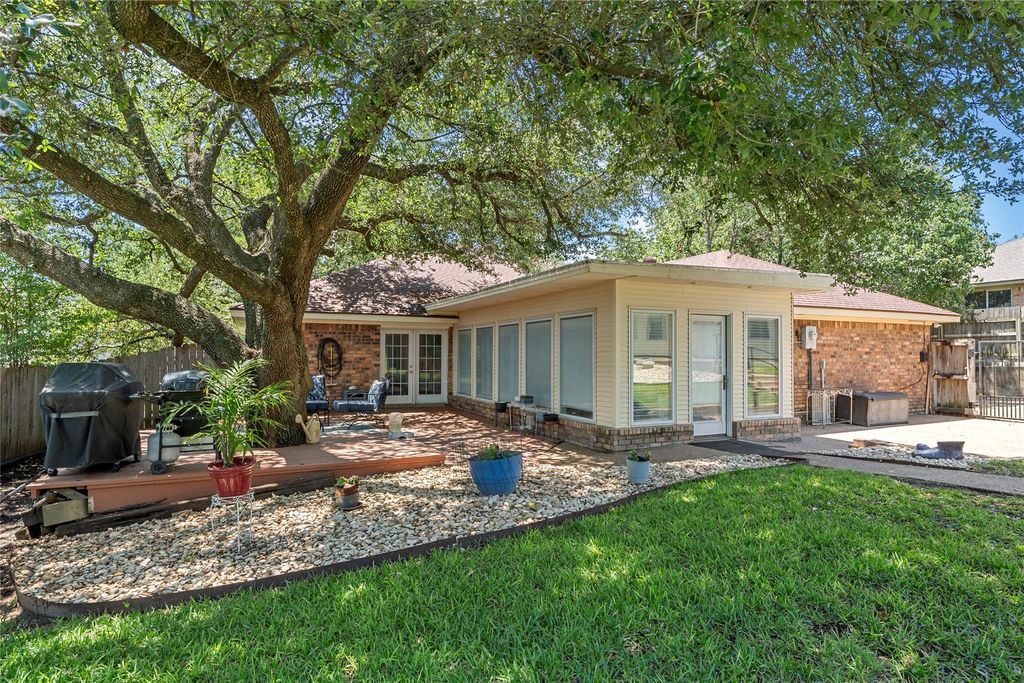
The exterior amenities are equally impressive, highlighted by a detached, ~500 sq. ft. flexible outbuilding. Complete with dedicated air conditioning, this climate-controlled casita is ideal for a private home office, workshop, or game room. The outdoor oasis also features a winding concrete sidewalk leading to a charming covered gazebo with an integrated wooden swing, an expansive wooden deck built beneath a mature oak tree, and a sturdy metal storage shed tucked away for lawn equipment.
Welcome to this beautifully maintained home in the desirable Greenleaf Peninsula community. Situated on a generous 0.3664-acre lot beneath a canopy of mature shade trees, this 2,222 sq. ft. residence perfectly balances spaciousness with everyday comfort. The thoughtfully designed layout features three distinct living areas and two separate dining spaces, offering plenty of room for both entertaining and relaxation. The primary living space serves as a warm, welcoming heart of the home, anchored by a wood-burning fireplace and illuminated by a bright skylight. Nearby, a dedicated den is perfectly suited for a private media room, while a third sun-drenched living space boasts expansive panoramic windows overlooking the backyard. The functional kitchen is strategically nestled between an elegant formal dining room and a cheerful breakfast nook complete with a large bay window.
The primary suite offers a spacious retreat, featuring two walk-in closets—the largest offering nearly 50 sq. ft. of storage—and an en-suite bathroom equipped with a standard shower head, integrated body sprayer, and a convenient fold-down bench. Two additional comfortably sized bedrooms share an updated second full bath, ideal for family or guests.
The exterior amenities are equally impressive, highlighted by a detached, ~500 sq. ft. flexible outbuilding. Complete with dedicated air conditioning, this climate-controlled casita is ideal for a private home office, workshop, or game room. The outdoor oasis also features a winding concrete sidewalk leading to a charming covered gazebo with an integrated wooden swing, an expansive wooden deck built beneath a mature oak tree, and a sturdy metal storage shed tucked away for lawn equipment.
Disclaimer: Lot configuration and dimensions are estimates, not based on personal knowledge and come from a third party (Digital Map Products); therefore, you should not rely on the estimates and perform independent confirmation as to their accuracy
Ready to Sell your Home?
If you like this property and are also considering selling your current home now, you may find out how. Request your home selling analysis report featuring Recently Sold, Market Analysis, Home Valuations, and Market Update.
School information is computer generated and may not be accurate or current. Buyer must independently verify and confirm enrollment. Please contact the school district to determine the schools to which this property is zoned.











 Just listed
 Currency converter








 Share
Share


 Erase note
 You currently have no custom folders