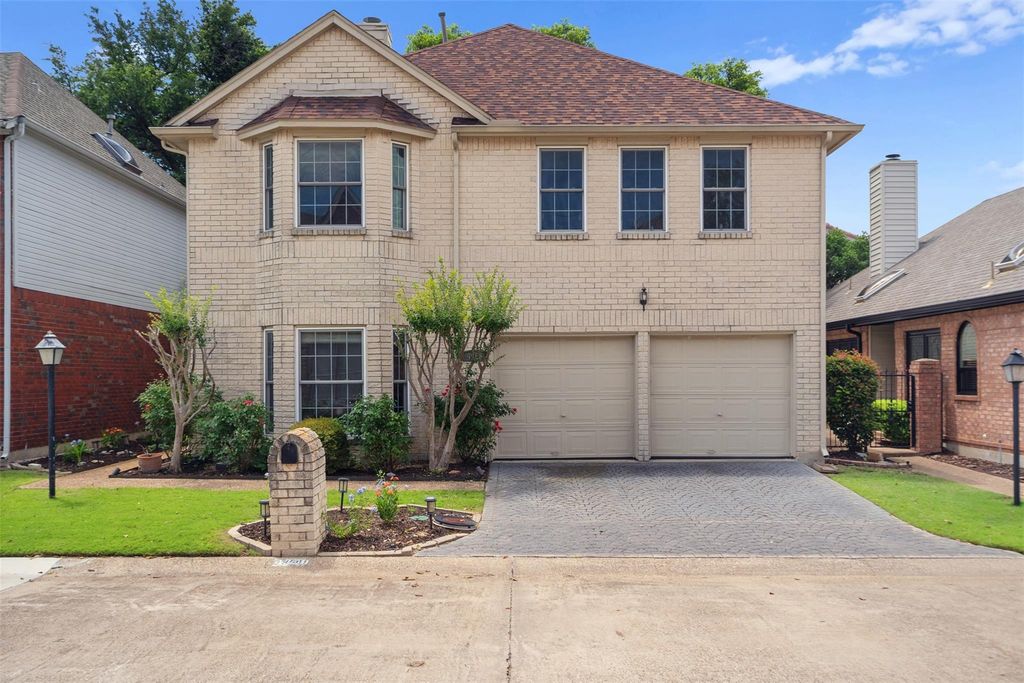
4360 N Capistrano Dr is listed for sale at $ 449,000. The Residential - Single Family property has 3 bedrooms, 2 Full Bathrooms, 1 Half Bathroom, 2399 square feet and was built in 1988. The lot size is 0.09 Acres. BRWelcome to this warm and well-appointed home in the established Parkway Village community, ideally located near the Dallas North Tollway with easy access to top shopping and dining. Zoned to the coveted Plano ISD and Plano West High School!
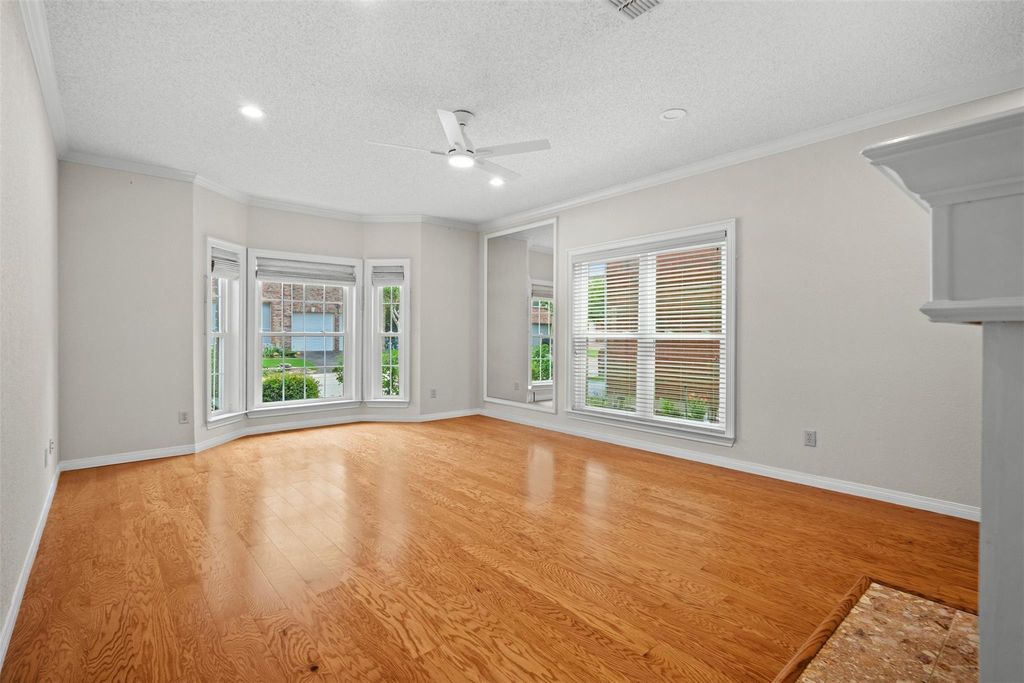
Featuring 3 Bedrooms, 2 full baths and a half bath, two living areas, and a 2-car garage, this home has room for everything. The updated kitchen boasts white cabinets, granite countertops, a decorative tile backsplash, gas range, and built-in microwave — open to a sunny Breakfast Nook. The spacious Family Room offers a warming fireplace and wet bar, while the upstairs Game Room adds a second fireplace and flexible bonus space.
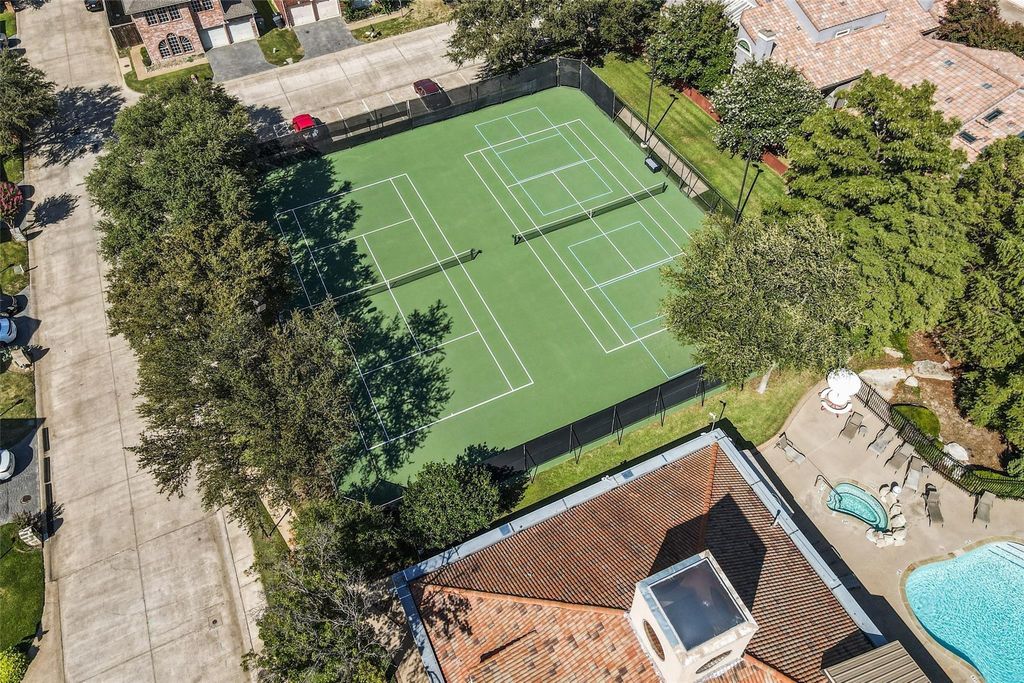
Updates include new wood flooring (2022), updated windows, and a roof approximately 8 years old. The HOA covers pool, fitness, tennis and pickleball courts, and front yard maintenance — true lock-and-leave convenience!
Welcome to this warm and well-appointed home in the established Parkway Village community, ideally located near the Dallas North Tollway with easy access to top shopping and dining. Zoned to the coveted Plano ISD and Plano West High School!
Featuring 3 Bedrooms, 2 full baths and a half bath, two living areas, and a 2-car garage, this home has room for everything. The updated kitchen boasts white cabinets, granite countertops, a decorative tile backsplash, gas range, and built-in microwave — open to a sunny Breakfast Nook. The spacious Family Room offers a warming fireplace and wet bar, while the upstairs Game Room adds a second fireplace and flexible bonus space.
Updates include new wood flooring (2022), updated windows, and a roof approximately 8 years old. The HOA covers pool, fitness, tennis & pickleball courts, and front yard maintenance — true lock-and-leave convenience!
Disclaimer: Lot configuration and dimensions are estimates, not based on personal knowledge and come from a third party (Digital Map Products); therefore, you should not rely on the estimates and perform independent confirmation as to their accuracy
Ready to Sell your Home?
If you like this property and are also considering selling your current home now, you may find out how. Request your home selling analysis report featuring Recently Sold, Market Analysis, Home Valuations, and Market Update.
School information is computer generated and may not be accurate or current. Buyer must independently verify and confirm enrollment. Please contact the school district to determine the schools to which this property is zoned.











 Just listed
 Currency converter








 Share
Share


 Erase note
 You currently have no custom folders