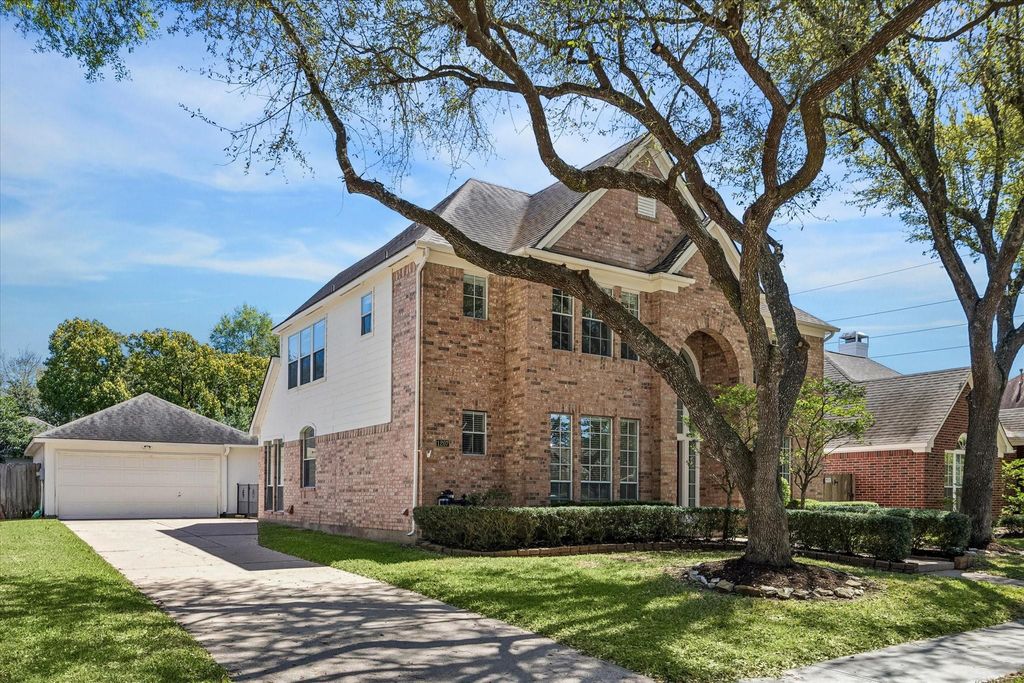
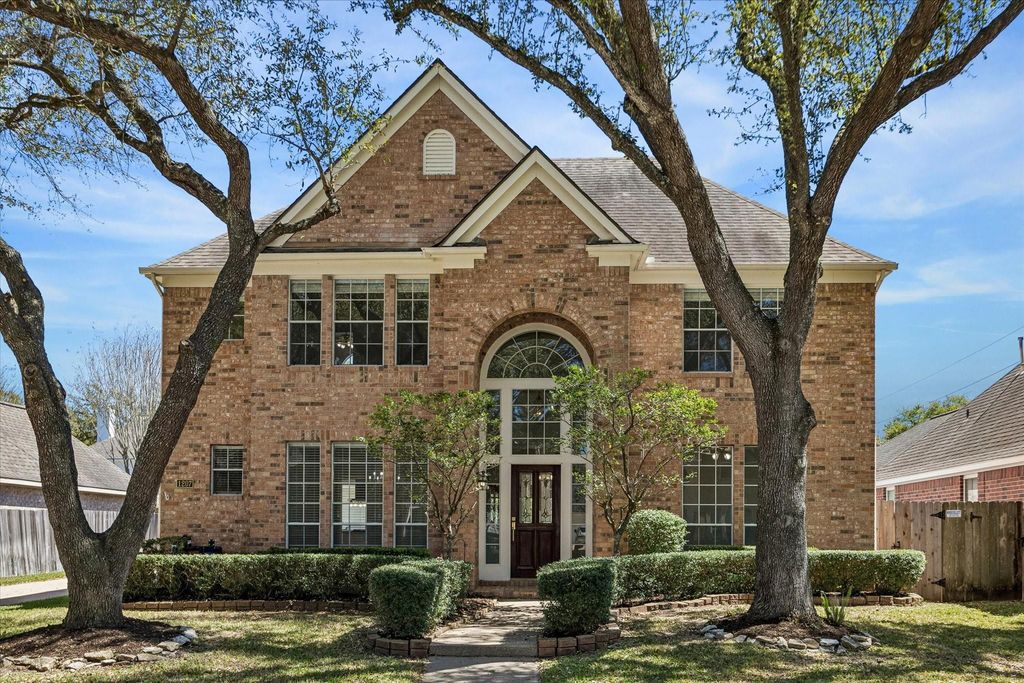
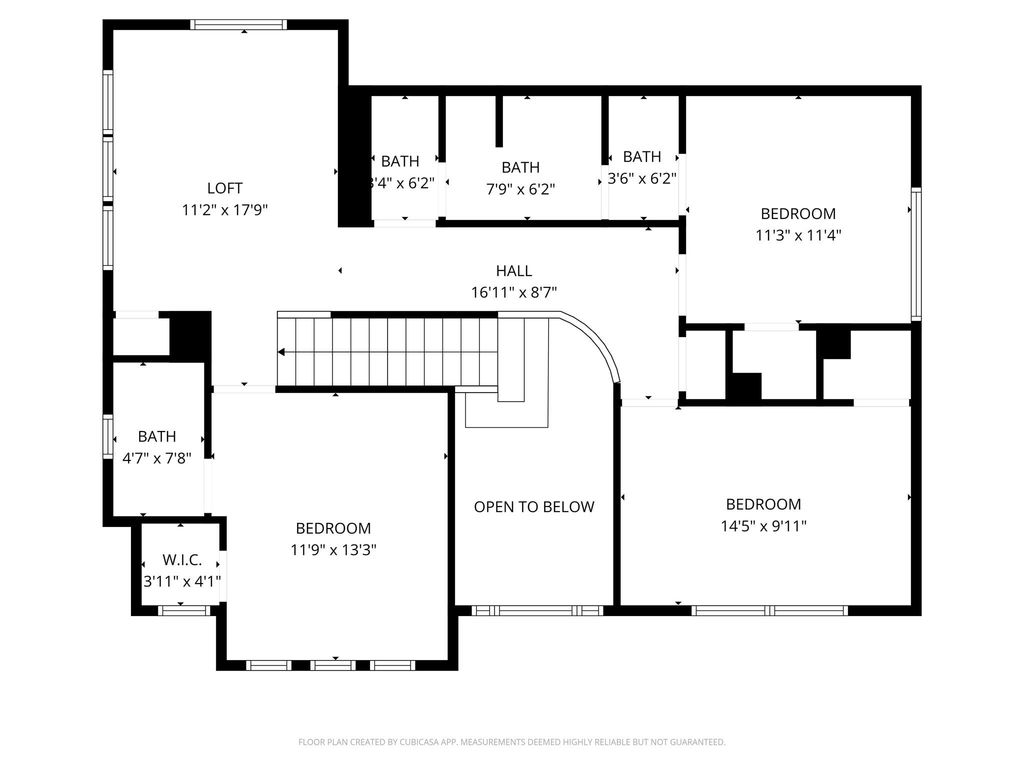
1207 Ellcreek Ct is listed for sale at $ 490,000. The Single-Family property has 4 bedrooms, 3 Full Bathrooms, 1 Half Bathroom, 2895 square feet and was built in 1995. The lot size is 8552 Square feet. BRSome homes offer more square footage. Others offer a better layout. This New Territory home delivers both. Freshly painted throughout, including cabinetry, the interior feels clean, current, and move-in ready. The kitchen features granite countertops, a gas cooktop island, and an open flow to the living area that keeps everyone connected. The first-floor primary suite and dedicated study provide convenience and privacy, while upstairs you’ll find three additional bedrooms, including a junior suite and a Jack-and-Jill bath. Outside, an extended covered patio with a cedar pergola creates an inviting space to relax or entertain. An oversized garage and water softener add everyday practicality. Located on a quiet cul-de-sac in one of Sugar Land’s most established master-planned communities, residents enjoy access to parks, trails, pools, tennis courts, and nearby shopping and dining.
This reflects a seller’s willingness to consider a concession/contribution toward a buyer’s expenses but is not a guarantee. Buyer and seller may negotiate a contribution, if any, in relation to the purchase contract. Any contribution from the seller may be used by the buyer at their discretion for items like closing costs, repair expenses, interest rate buy-down, etc.
Seller May Contribute to Buyer Expenses Up To $5,000.Explanation ↓
This reflects a seller’s willingness to consider a concession/contribution toward a buyer’s expenses but is not a guarantee. Buyer and seller may negotiate a contribution, if any, in relation to the purchase contract. Any contribution from the seller may be used by the buyer at their discretion for items like closing costs, repair expenses, interest rate buy-down, etc.
Some homes offer more square footage. Others offer a better layout. This New Territory home delivers both. Freshly painted throughout, including cabinetry, the interior feels clean, current, and move-in ready. The kitchen features granite countertops, a gas cooktop island, and an open flow to the living area that keeps everyone connected. The first-floor primary suite and dedicated study provide convenience and privacy, while upstairs you'll find three additional bedrooms, including a junior suite and a Jack-and-Jill bath. Outside, an extended covered patio with a cedar pergola creates an inviting space to relax or entertain. An oversized garage and water softener add everyday practicality. Located on a quiet cul-de-sac in one of Sugar Land's most established master-planned communities, residents enjoy access to parks, trails, pools, tennis courts, and nearby shopping and dining.
Disclaimer: Lot configuration and dimensions are estimates, not based on personal knowledge and come from a third party (Digital Map Products); therefore, you should not rely on the estimates and perform independent confirmation as to their accuracy
Ready to Sell your Home?
If you like this property and are also considering selling your current home now, you may find out how. Request your home selling analysis report featuring Recently Sold, Market Analysis, Home Valuations, and Market Update.
School information is computer generated and may not be accurate or current. Buyer must independently verify and confirm enrollment. Please contact the school district to determine the schools to which this property is zoned.











 Just listed
 Currency converter








 Share
Share


 Erase note
 You currently have no custom folders