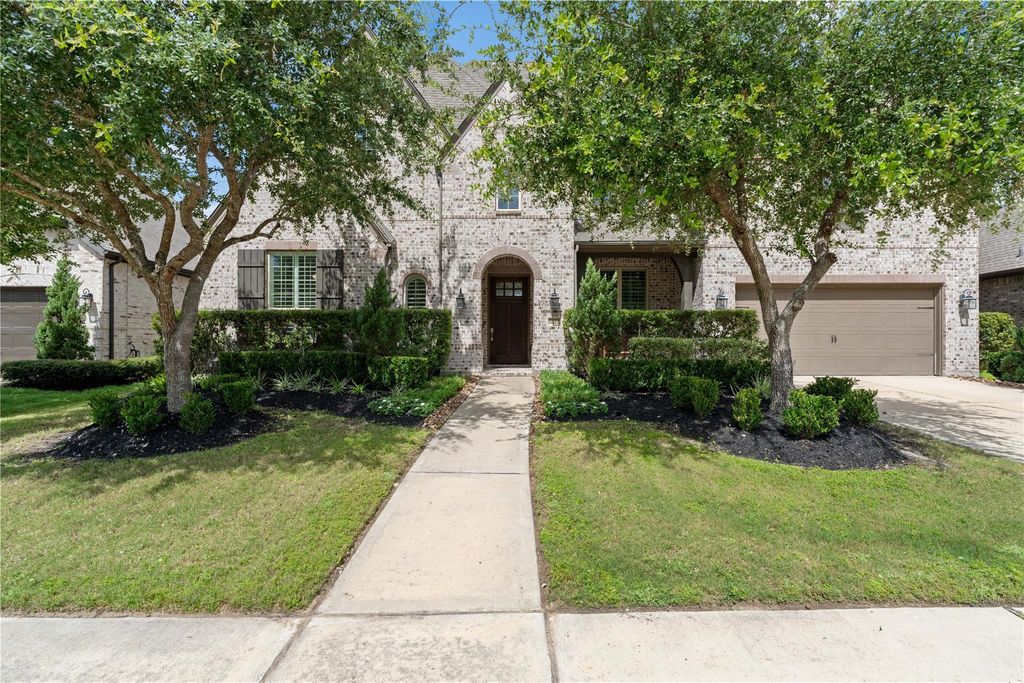
11722 Balmartin Dr is listed for sale at $ 879,000. The Single-Family property has 4 bedrooms, 4 Full Bathrooms, 2 Half Bathrooms, 4152 square feet and was built in 2019. The lot size is 10702 Square feet. BRWelcome to 11722 Balmartin Dr in desirable Aliana. This multi-generational Highland-built home features two downstairs suites, a quiet office, grand staircase, vaulted beamed living room, gourmet kitchen with GE Profile appliances, quartz counters, soft-close cabinetry, u/c lighting, designer backsplash and more. The primary suite offers views of the large pool-size back yard w/ no back neighbors, double sinks, tub, shower, private WC and large walk-in closet w/ nearby laundry access. Enjoy a three-car tandem garage, two en-suite bedrooms upstairs, playroom w/ adjacent half bath, media room w/ 120" screen and projector and wired workstations. Perfect for entertaining and spacious everyday living, this home is a must-see in Aliana! Known for its sprawling parks, trails, pools, tennis courts and playgrounds, Aliana promotes an active lifestyle w/ an exercise park, golf and country clubs, and rec center. Zoned to top-rated Fort Bend ISD schools. Enjoy quick access to Grand Parkway/99, WPT and I-10.
Welcome to 11722 Balmartin Dr in desirable Aliana. This multi-generational Highland-built home features two downstairs suites, a quiet office, grand staircase, vaulted beamed living room, gourmet kitchen with GE Profile appliances, quartz counters, soft-close cabinetry, u/c lighting, designer backsplash and more. The primary suite offers views of the large pool-size back yard w/ no back neighbors, double sinks, tub, shower, private WC & large walk-in closet w/ nearby laundry access. Enjoy a three-car tandem garage, two en-suite bedrooms upstairs, playroom w/ adjacent half bath, media room w/ 120" screen & projector & wired workstations. Perfect for entertaining & spacious everyday living, this home is a must-see in Aliana! Known for its sprawling parks, trails, pools, tennis courts & playgrounds, Aliana promotes an active lifestyle w/ an exercise park, golf & country clubs, & rec center. Zoned to top-rated Fort Bend ISD schools. Enjoy quick access to Grand Parkway/99, WPT and I-10.
Full Secondary Bathroom Down, Half Bath, Hollywood Bath, Primary Bath: Double Sinks, Primary Bath: Separate Shower, Primary Bath: Soaking Tub, Secondary Bath(s): Tub/Shower Combo
Bedroom Description
2 Bedrooms Down,2 Bedrooms Up,Primary Bed - 1st Floor,Walk-In Closet
Kitchen Description
Island w/o Cooktop,Kitchen open to Family Room,Pantry,Pots/Pans Drawers,Soft Closing Cabinets,Soft Closing Drawers,Under Cabinet Lighting,Walk-in Pantry
Room Description
Breakfast Room, Den, Entry, Family Room, Formal Dining, Gameroom Up, Guest Suite, Home Office/Study, Kitchen/Dining Combo, Living Area - 1st Floor, Living/Dining Combo, Media, Utility Room in House
Cooling
Central Electric
Heating
Central Gas
Connections
Electric Dryer Connections, Gas Dryer Connections, Washer Connections
Dishwasher
Yes
Disposal
Yes
Microwave
Yes
Oven
Double Oven, Electric Oven
Range
Gas Cooktop
Energy Feature
Attic Vents, Ceiling Fans, Digital Program Thermostat, Energy Star Appliances, Energy Star/CFL/LED Lights, Insulated Doors, Insulated/Low-E windows, Insulation - Blown Cellulose, Tankless/On-Demand H2O Heater
Interior
Fire/Smoke Alarm, Formal Entry/Foyer, High Ceiling, Vaulted Ceiling, Window Coverings
Disclaimer: Lot configuration and dimensions are estimates, not based on personal knowledge and come from a third party (Digital Map Products); therefore, you should not rely on the estimates and perform independent confirmation as to their accuracy
Ready to Sell your Home?
If you like this property and are also considering selling your current home now, you may find out how. Request your home selling analysis report featuring Recently Sold, Market Analysis, Home Valuations, and Market Update.
School information is computer generated and may not be accurate or current. Buyer must independently verify and confirm enrollment. Please contact the school district to determine the schools to which this property is zoned.











 Just listed
 Currency converter








 Share
Share


 Erase note
 You currently have no custom folders