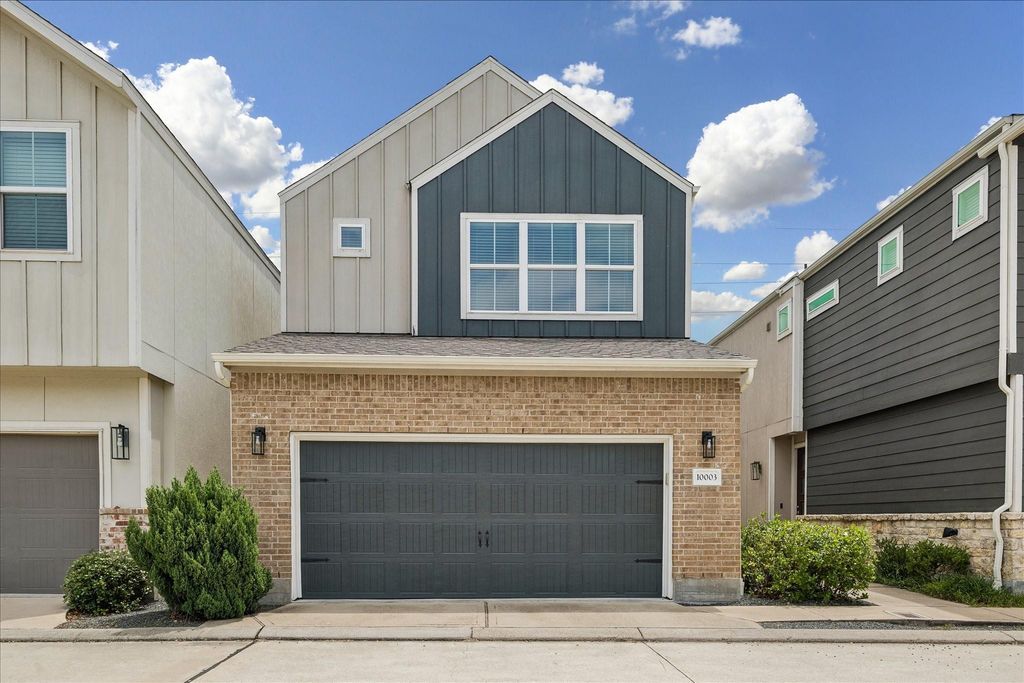
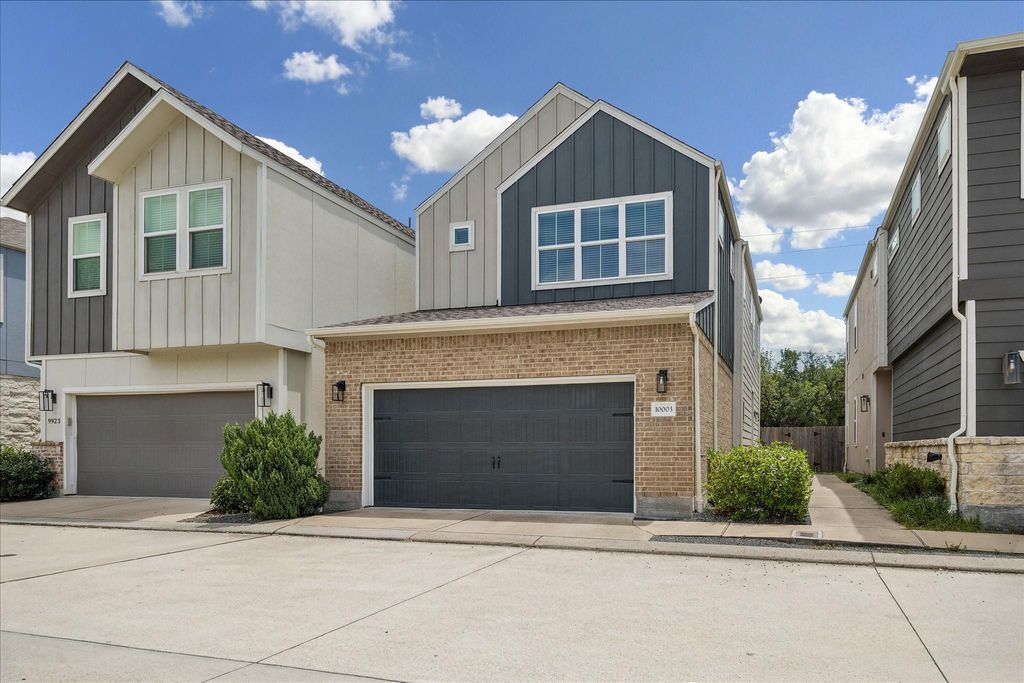
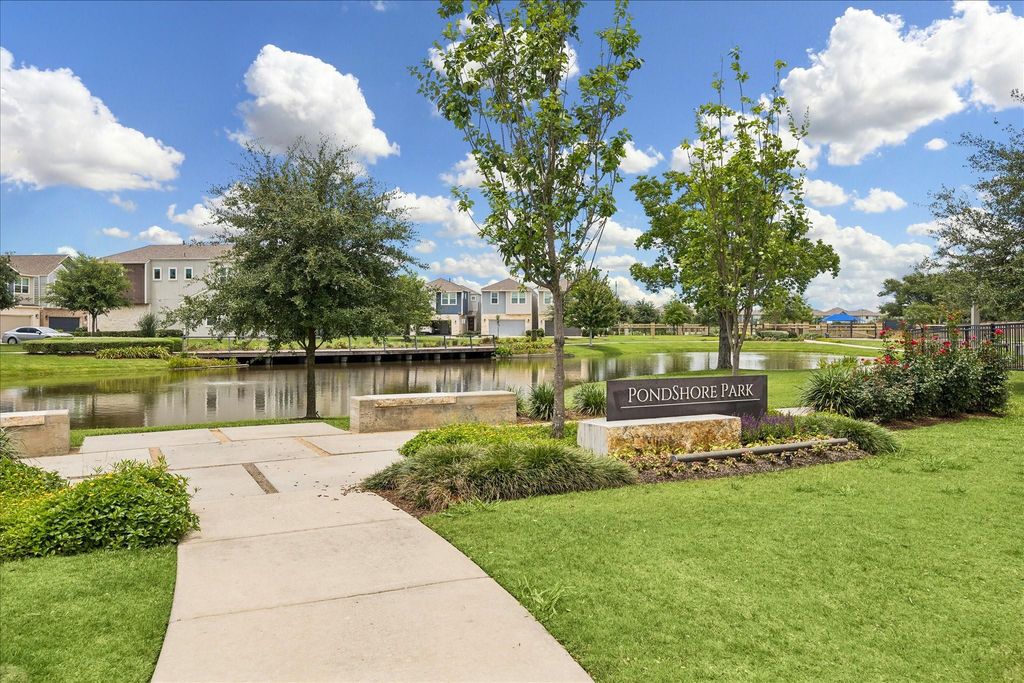
10003 Brickhouse Dr is listed for sale at $ 338,900. The Single-Family property has 2 bedrooms, 2 Full Bathrooms, 1 Half Bathroom, 1497 square feet and was built in 2018. The lot size is 2083 Square feet. BRNestled in the private and gated community of Spring Brook Village, this charming two-level townhome affords a lock-and-leave lifestyle that everyone desires! Just outside your doorstep are lakes, ponds, walking trails, pool facilities, splash pad, firepit, playgrounds, yoga areas, fitness center for your convenience without evening leaving the community! This townhome is better than new! It boasts a light and bright, open floorplan with new wood-look tile floors throughout the main level. A wood accent wall creates architectural interest. A large kitchen island is perfect for gathering and entertaining. The home is one of the few townhomes that features two primary bedroom suites on the second level! The two bedroom suites boast large walk-in closets and feature a small nook in between, presently used as a dedicated work space. The laundry is located on the 2nd level between the two en-suites. A private outdoor green space is covered in turf for virtually no maintenance! Solar Panels!
Nestled in the private and gated community of Spring Brook Village, this charming two-level townhome affords a lock-and-leave lifestyle that everyone desires! Just outside your doorstep are lakes, ponds, walking trails, pool facilities, splash pad, firepit, playgrounds, yoga areas, fitness center for your convenience without evening leaving the community! This townhome is better than new! It boasts a light & bright, open floorplan with new wood-look tile floors throughout the main level. A wood accent wall creates architectural interest. A large kitchen island is perfect for gathering & entertaining. The home is one of the few townhomes that features two primary bedroom suites on the second level! The two bedroom suites boast large walk-in closets and feature a small nook in between, presently used as a dedicated work space. The laundry is located on the 2nd level between the two en-suites. A private outdoor green space is covered in turf for virtually no maintenance! Solar Panels!
Disclaimer: Lot configuration and dimensions are estimates, not based on personal knowledge and come from a third party (Digital Map Products); therefore, you should not rely on the estimates and perform independent confirmation as to their accuracy
Ready to Sell your Home?
If you like this property and are also considering selling your current home now, you may find out how. Request your home selling analysis report featuring Recently Sold, Market Analysis, Home Valuations, and Market Update.
School information is computer generated and may not be accurate or current. Buyer must independently verify and confirm enrollment. Please contact the school district to determine the schools to which this property is zoned.











 Just listed
 Currency converter








 Share
Share


 Erase note
 You currently have no custom folders