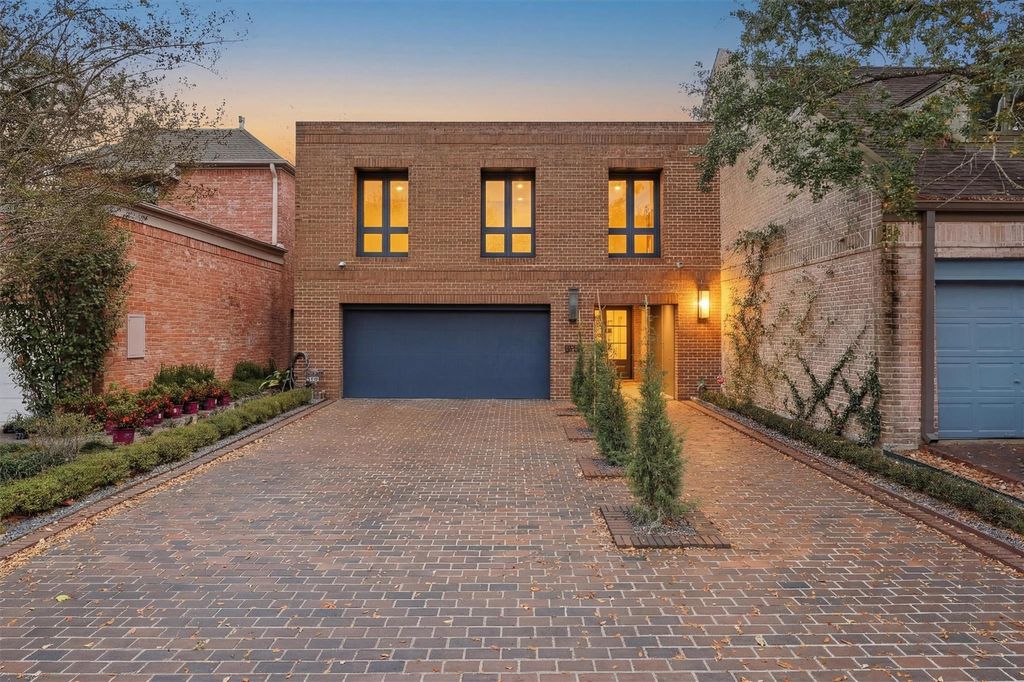
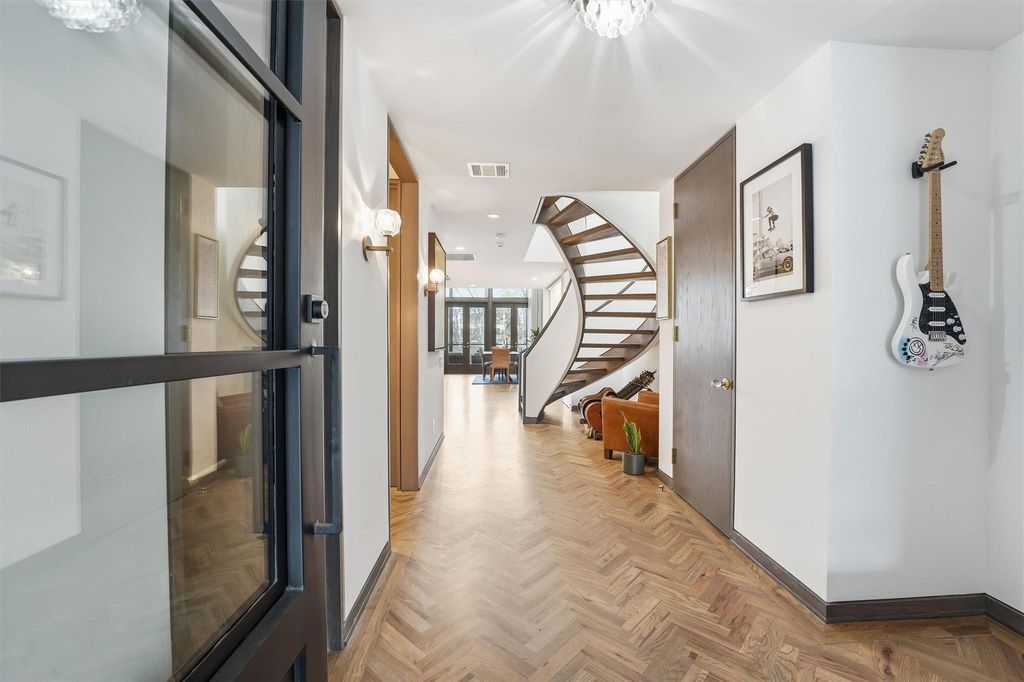
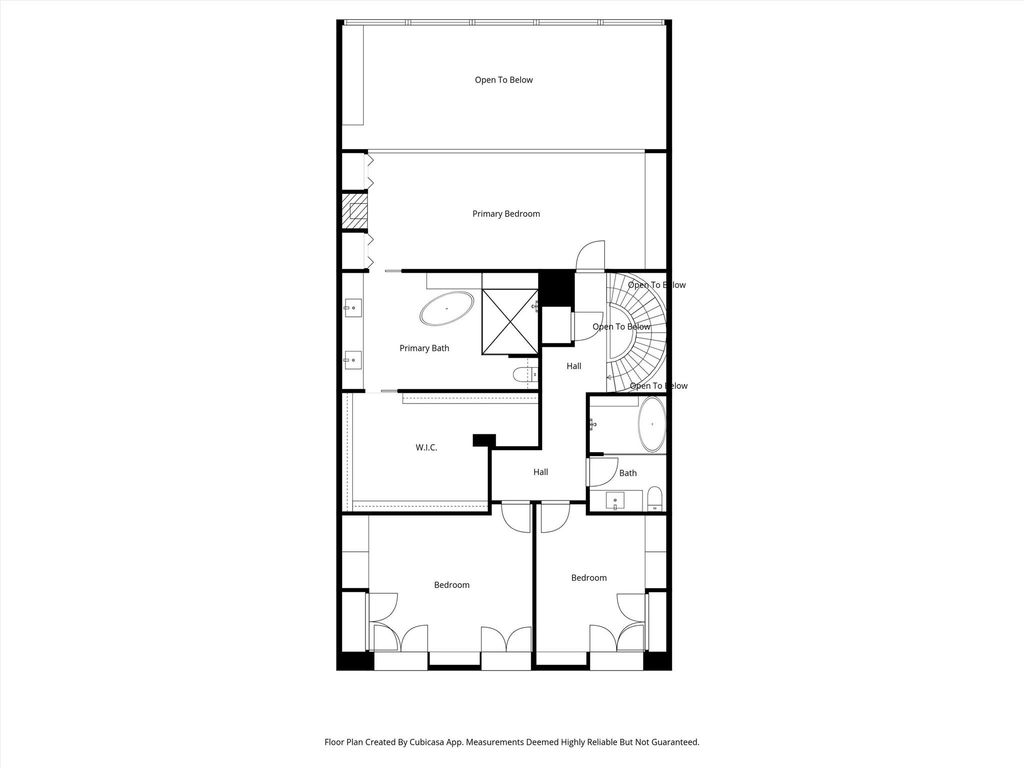
5756 Indian Cir is listed for sale at $ 1,250,000. The Townhouse/Condo - Townhouse property has 3 bedrooms, 2 Full Bathrooms, 1 Half Bathroom, 2982 square feet and was built in 1981. The lot size is 5917 Square feet. BRBehind the 24/7 guarded gates of Indian Circle, this luxury townhome blends modern architecture with the serenity of its wooded surroundings. An open, light-filled floorplan showcases herringbone hardwood floors, soaring ceilings, and walls of glass framing peaceful treetop views. The chef’s kitchen anchors the living space with Aria Stone Gallery surfaces, custom cabinetry, Sub-Zero appliances, a Wolf range, built-in Miele coffee system, and a 100+ bottle wine chiller, all centered around a statement waterfall island designed for gathering and entertaining. The living room features double-height ceilings and a sleek marble gas fireplace, flowing to a screened sun porch and fully fenced backyard. Above, the loft-style primary suite offers a spa-like bath with a soaking tub, Borghini marble shower, brass fixtures, and an expansive walk-in closet. A whole-home generator adds comfort and peace of mind, just minutes from the heart of Houston.
Behind the 24/7 guarded gates of Indian Circle, this luxury townhome blends modern architecture with the serenity of its wooded surroundings. An open, light-filled floorplan showcases herringbone hardwood floors, soaring ceilings, and walls of glass framing peaceful treetop views. The chef’s kitchen anchors the living space with Aria Stone Gallery surfaces, custom cabinetry, Sub-Zero appliances, a Wolf range, built-in Miele coffee system, and a 100+ bottle wine chiller, all centered around a statement waterfall island designed for gathering and entertaining. The living room features double-height ceilings and a sleek marble gas fireplace, flowing to a screened sun porch and fully fenced backyard. Above, the loft-style primary suite offers a spa-like bath with a soaking tub, Borghini marble shower, brass fixtures, and an expansive walk-in closet. A whole-home generator adds comfort and peace of mind, just minutes from the heart of Houston.
Disclaimer: Lot configuration and dimensions are estimates, not based on personal knowledge and come from a third party (Digital Map Products); therefore, you should not rely on the estimates and perform independent confirmation as to their accuracy
Ready to Sell your Home?
If you like this property and are also considering selling your current home now, you may find out how. Request your home selling analysis report featuring Recently Sold, Market Analysis, Home Valuations, and Market Update.
School information is computer generated and may not be accurate or current. Buyer must independently verify and confirm enrollment. Please contact the school district to determine the schools to which this property is zoned.











 Just listed
 Currency converter








 Share
Share


 Erase note
 You currently have no custom folders