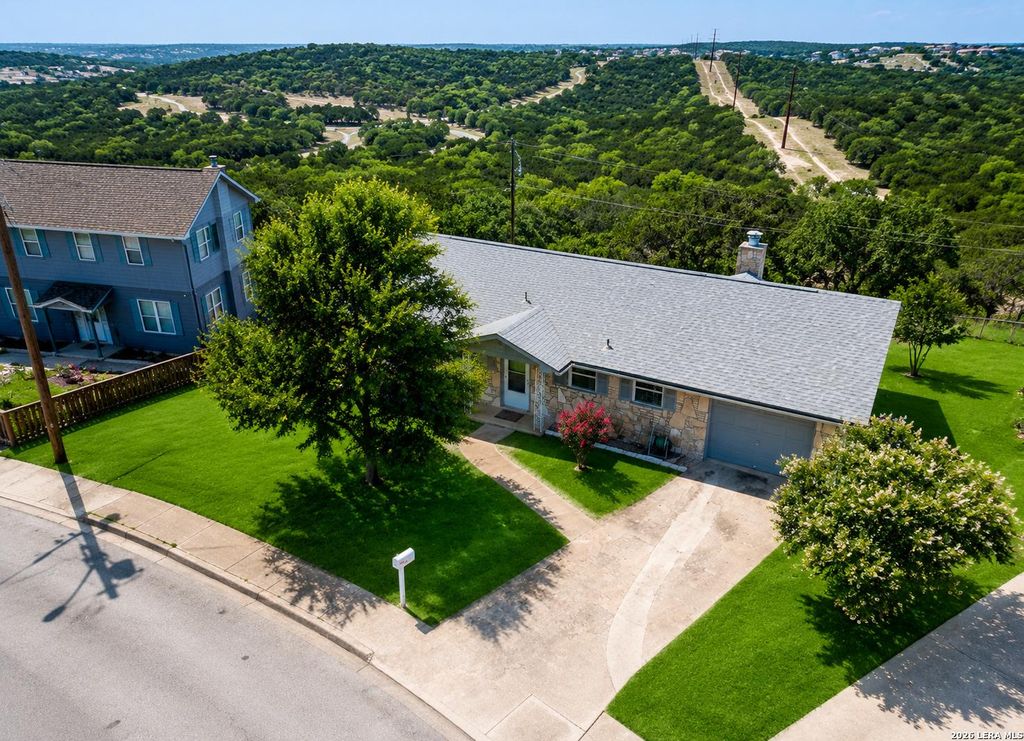
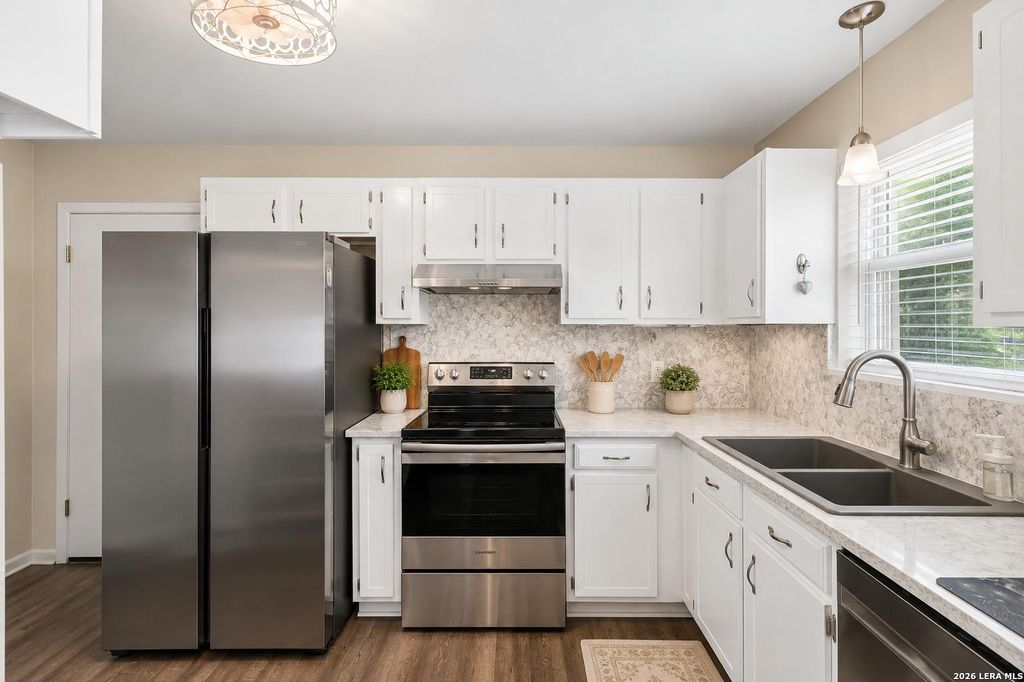
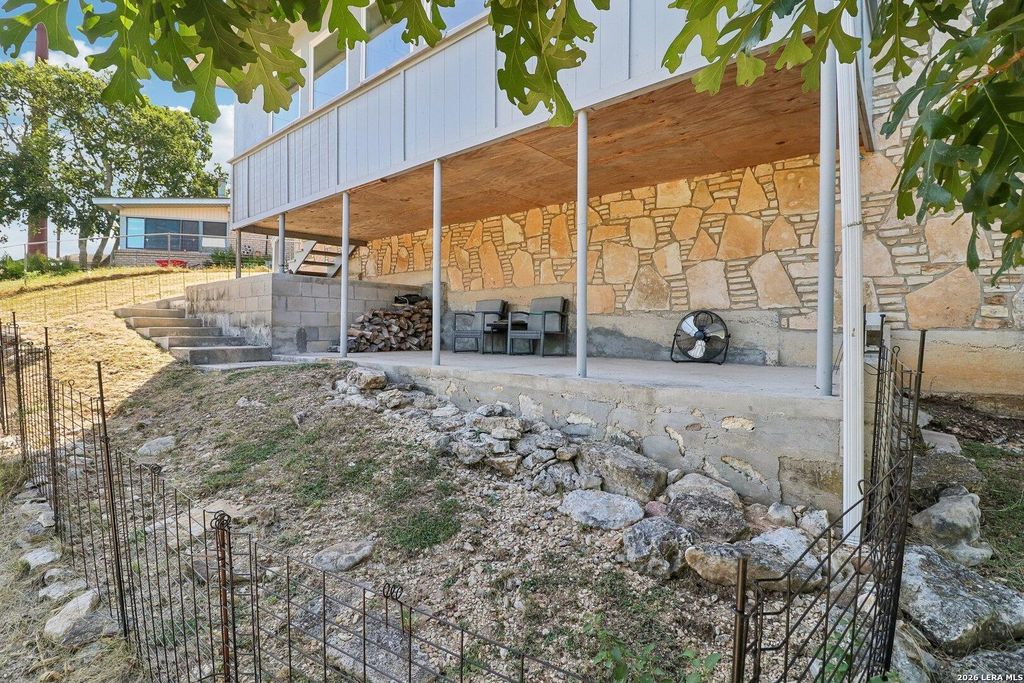
[[800]]115 W Village is listed for sale at 279,999. The Single-Family property has 2 bedrooms, 2 Full Bathrooms, 1426 square feet, and was built in 1973.[[500]]Hill Country charm, beautiful views, and versatile living await at 115 Village Dr! This inviting 2-bedroom, 2-bath rock home offers a wonderful blend of character, comfort, and scenic surroundings. Step inside to an open living and dining area anchored by a striking rock fireplace, creating a warm and welcoming focal point. Oversized windows fill the space with natural light while showcasing the picturesque, long-range Hill Country views beyond. Adding to the homes versatility are two bonus rooms, offering endless possibilities for a home office, second living area, fitness space, hobby room, or whatever best complements your lifestyle. Additional space beneath the rear of the home provides convenient storage and potential for future use. Outside, mature trees and the elevated setting create a peaceful Hill Country atmosphere, while the location keeps everyday conveniences within easy reach. With convenient access to IH-10, Starkey Elementary, downtown Kerrville, shopping, dinin
Hill Country charm, beautiful views, and versatile living await at 115 Village Dr! This inviting 2-bedroom, 2-bath rock home offers a wonderful blend of character, comfort, and scenic surroundings. Step inside to an open living and dining area anchored by a striking rock fireplace, creating a warm and welcoming focal point. Oversized windows fill the space with natural light while showcasing the picturesque, long-range Hill Country views beyond. Adding to the home's versatility are two bonus rooms, offering endless possibilities for a home office, second living area, fitness space, hobby room, or whatever best complements your lifestyle. Additional space beneath the rear of the home provides convenient storage and potential for future use. Outside, mature trees and the elevated setting create a peaceful Hill Country atmosphere, while the location keeps everyday conveniences within easy reach. With convenient access to IH-10, Starkey Elementary, downtown Kerrville, shopping, dinin
Disclaimer: Lot configuration and dimensions are estimates, not based on personal knowledge and come from a third party (Digital Map Products); therefore, you should not rely on the estimates and perform independent confirmation as to their accuracy
View neighborhood information
Ready to Sell your Home?
Request a complimentary home selling analysis featuring recently sold properties, market trends, home valuations and a personalized market update.
School information is computer generated and may not be accurate or current. Buyer must independently verify and confirm enrollment. Please contact the school district to determine the schools to which this property is zoned.










 Just listed
 Currency converter





 Share
Share


 Erase note
 You currently have no custom folders