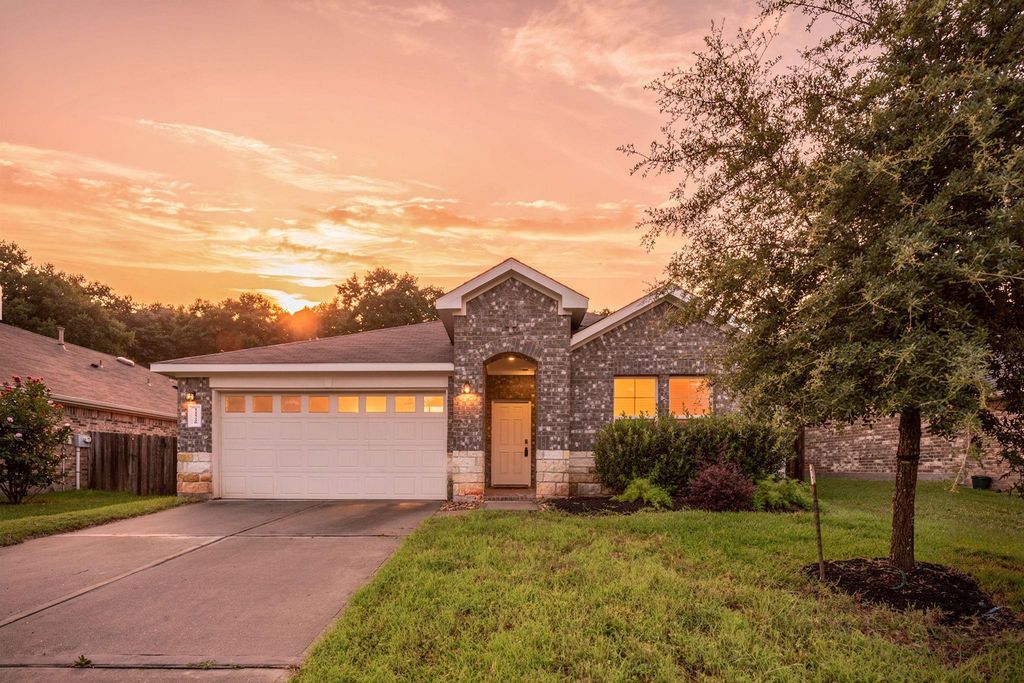
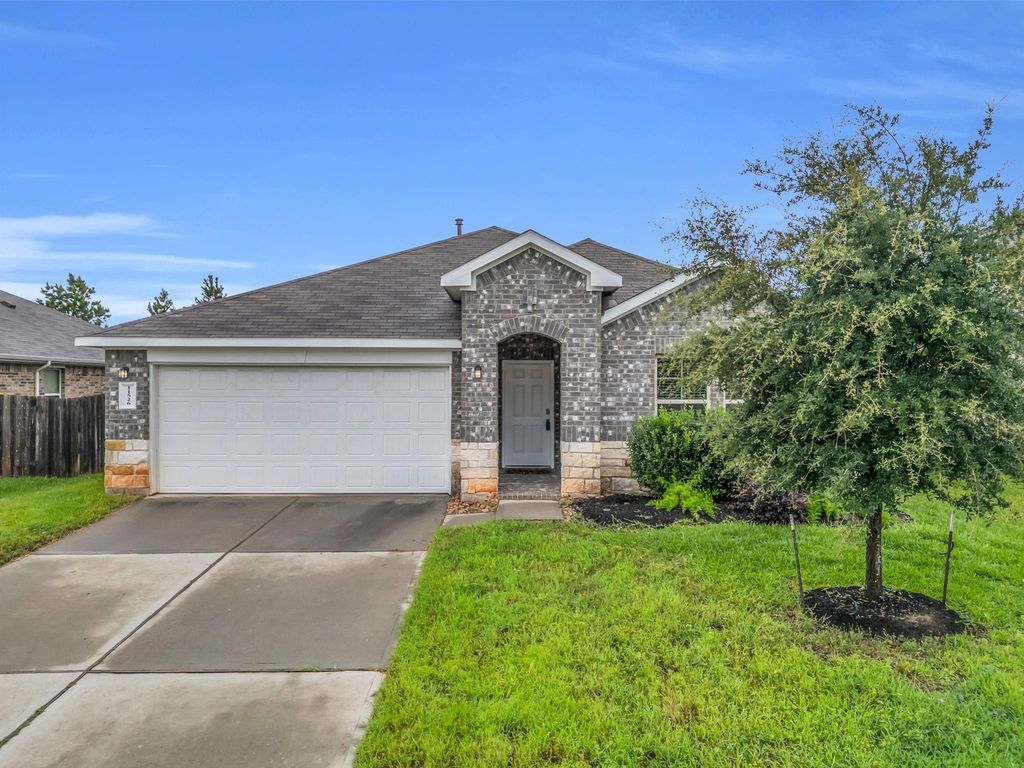
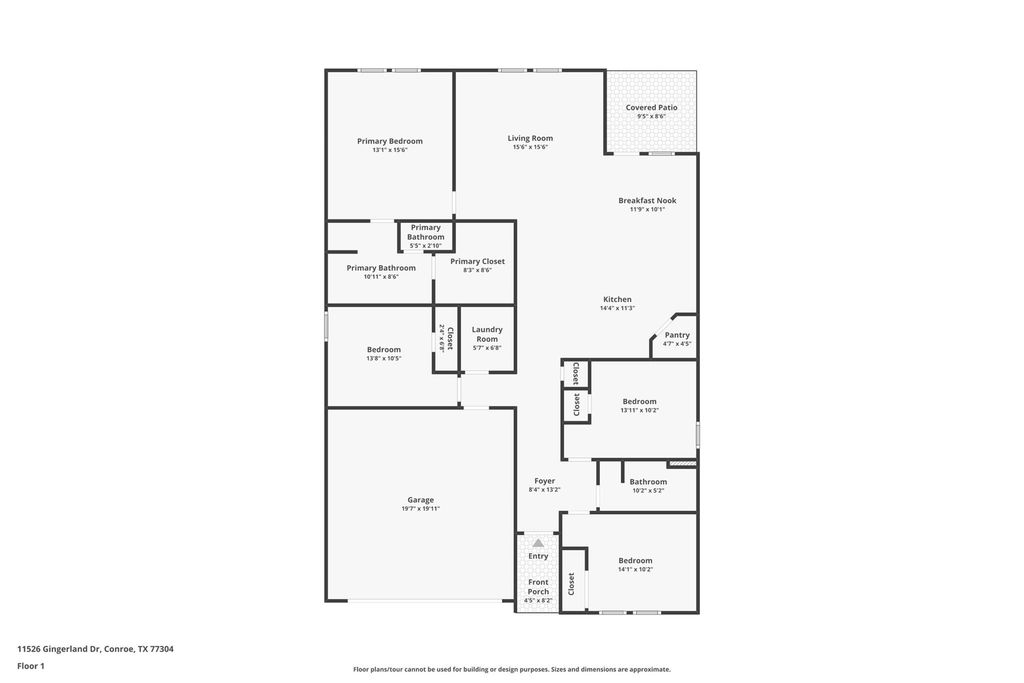
11526 Gingerland Dr is listed for sale at $ 265,000. The Single-Family property has 4 bedrooms, 2 Full Bathrooms, 1732 square feet and was built in 2020. The lot size is 9514 Square feet. BRThoughtfully designed single-story home in Water Crest with the features buyers keep hoping to find, oversized lot, no rear neighbors, open layout, and finishes that make the home feel move-in ready from the moment you walk in. The kitchen sits at the center of the home with granite countertops, stainless steel appliances, gas cooking, 42-inch cabinets, oversized pantry, and a large island that naturally becomes the gathering spot. Refrigerator, washer, and dryer all stay. The private primary suite overlooks the backyard and includes dual sinks, soaking tub, separate shower, and huge walk-in closet. Three secondary bedrooms are split from the primary for added flexibility. Covered back patio, tankless water heater, sprinkler system, and pre-wire for security already in place. Residents enjoy private gated boat access to Lake Conroe, pools, trails, parks, fishing ponds, clubhouse, and dog park, making it easy to enjoy the lifestyle people move here for.
Thoughtfully designed single-story home in Water Crest with the features buyers keep hoping to find, oversized lot, no rear neighbors, open layout, and finishes that make the home feel move-in ready from the moment you walk in. The kitchen sits at the center of the home with granite countertops, stainless steel appliances, gas cooking, 42-inch cabinets, oversized pantry, and a large island that naturally becomes the gathering spot. Refrigerator, washer, and dryer all stay. The private primary suite overlooks the backyard and includes dual sinks, soaking tub, separate shower, and huge walk-in closet. Three secondary bedrooms are split from the primary for added flexibility. Covered back patio, tankless water heater, sprinkler system, and pre-wire for security already in place. Residents enjoy private gated boat access to Lake Conroe, pools, trails, parks, fishing ponds, clubhouse, and dog park, making it easy to enjoy the lifestyle people move here for.
Disclaimer: Lot configuration and dimensions are estimates, not based on personal knowledge and come from a third party (Digital Map Products); therefore, you should not rely on the estimates and perform independent confirmation as to their accuracy
Ready to Sell your Home?
If you like this property and are also considering selling your current home now, you may find out how. Request your home selling analysis report featuring Recently Sold, Market Analysis, Home Valuations, and Market Update.
School information is computer generated and may not be accurate or current. Buyer must independently verify and confirm enrollment. Please contact the school district to determine the schools to which this property is zoned.











 Just listed
 Currency converter








 Share
Share


 Erase note
 You currently have no custom folders