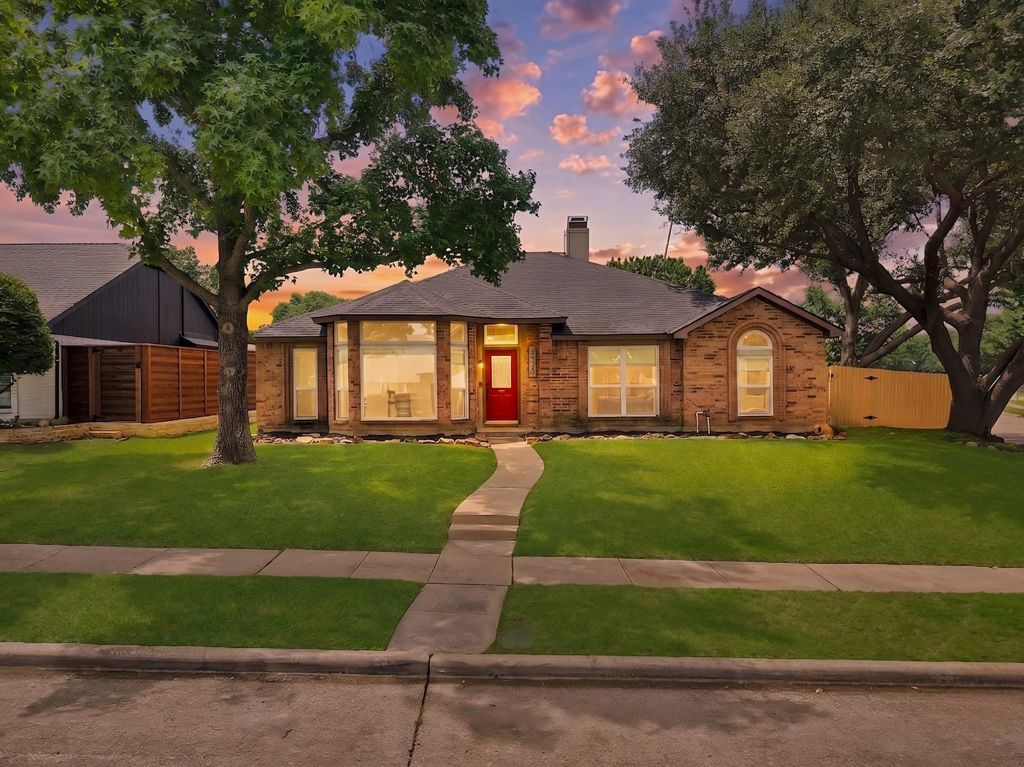
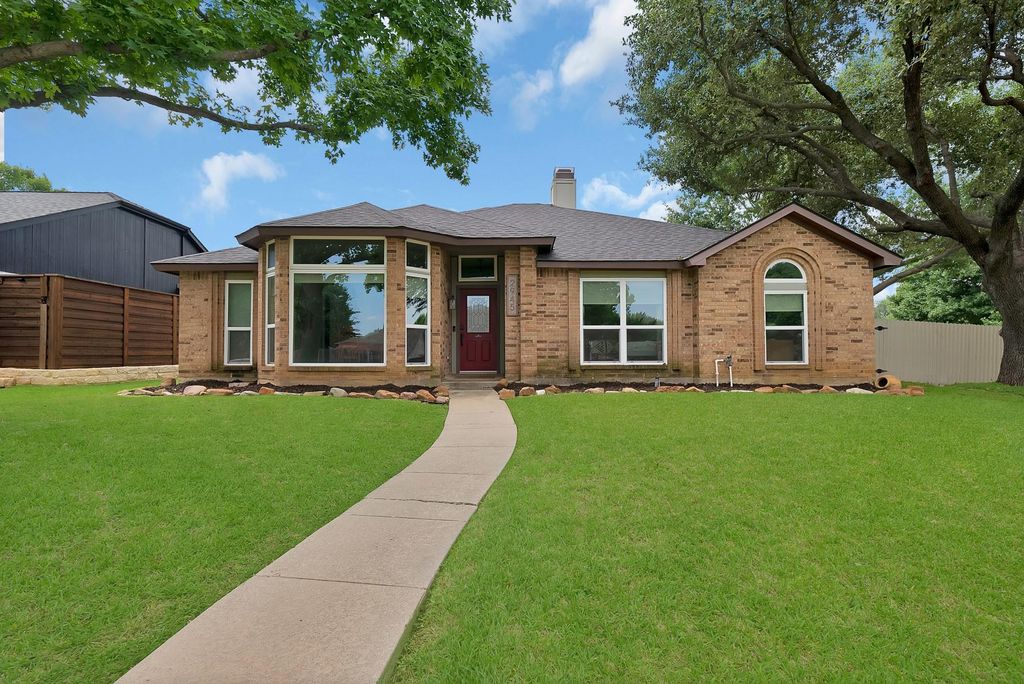
2945 Downing St is listed for sale at $ 423,900. The Residential - Single Family property has 3 bedrooms, 2 Full Bathrooms, 2007 square feet and was built in 1986. The lot size is 0.218 Acres. BRWelcome to this beautifully renovated home in the heart of Flower Mound, perfectly situated on a spacious corner lot just a short walk from Flower Mound Elementary! Thoughtfully updated from top to bottom, this move-in ready home offers peace of mind with major improvements including a new roof and windows (2023), HVAC system and vents (2022), and a new garage door (2024). Additional updates completed in 2015 include foundation work, plumbing, flooring, interior doors, secondary bathroom renovation, and a fully remodeled kitchen.
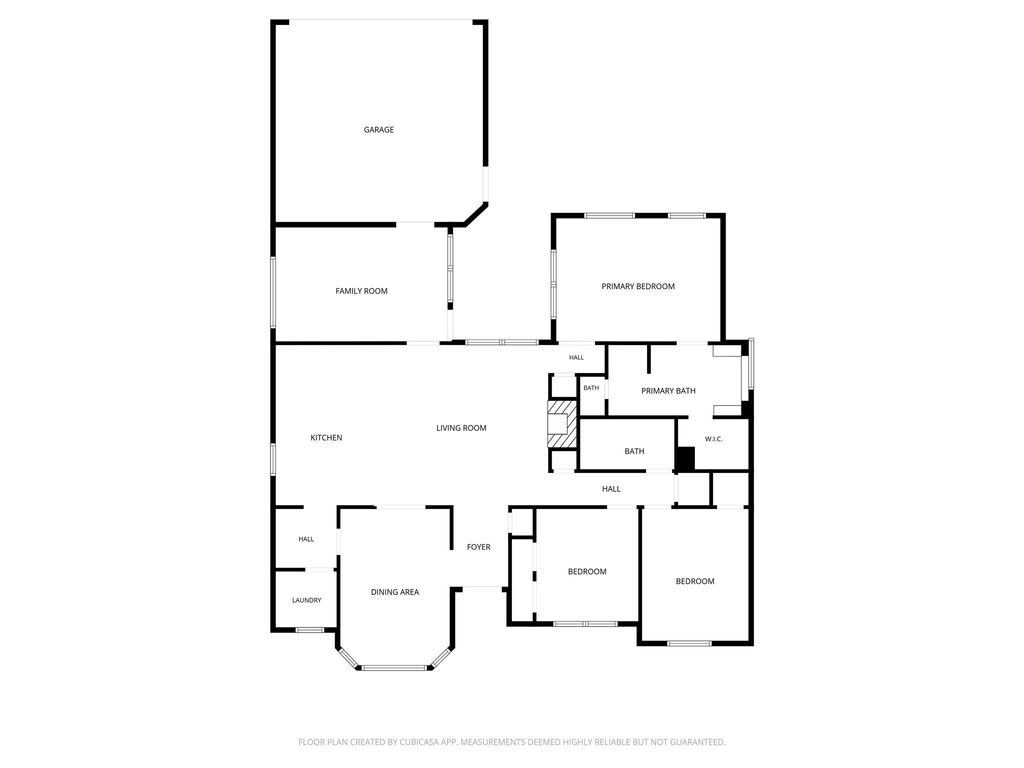
The open-concept layout is ideal for both everyday living and entertaining, featuring a stunning kitchen that overlooks the expansive living room with a cozy fireplace and adjoining dining area. The split-bedroom floorplan provides privacy, with the secondary bedrooms located at the front of the home and the primary suite tucked away in the back.
Step outside to enjoy the large private backyard complete with a playground and plenty of room to relax or entertain. The bonus room offers direct backyard access, creating endless possibilities for a playroom, media room, home office, or guest space.
As an added bonus, the refrigerator, washer, and dryer all stay with the home! With extensive updates, an unbeatable location, and exceptional functionality, this home is truly turnkey and won’t last long! SHOWINGS START FRIDAY 5.29.26
Welcome to this beautifully renovated home in the heart of Flower Mound, perfectly situated on a spacious corner lot just a short walk from Flower Mound Elementary! Thoughtfully updated from top to bottom, this move-in ready home offers peace of mind with major improvements including a new roof and windows (2023), HVAC system and vents (2022), and a new garage door (2024). Additional updates completed in 2015 include foundation work, plumbing, flooring, interior doors, secondary bathroom renovation, and a fully remodeled kitchen.
The open-concept layout is ideal for both everyday living and entertaining, featuring a stunning kitchen that overlooks the expansive living room with a cozy fireplace and adjoining dining area. The split-bedroom floorplan provides privacy, with the secondary bedrooms located at the front of the home and the primary suite tucked away in the back.
Step outside to enjoy the large private backyard complete with a playground and plenty of room to relax or entertain. The bonus room offers direct backyard access, creating endless possibilities for a playroom, media room, home office, or guest space.
As an added bonus, the refrigerator, washer, and dryer all stay with the home! With extensive updates, an unbeatable location, and exceptional functionality, this home is truly turnkey and won’t last long! SHOWINGS START FRIDAY 5.29.26
Dishwasher, Disposal, Electric Cooktop, Electric Oven, Microwave, Refrigerator
Security System
Carbon Monoxide Detector(s),Smoke Detector(s)
Interior
Built-in Features, Cable TV Available, Decorative Lighting, Eat-in Kitchen, Granite Counters, High Speed Internet Available, Kitchen Island, Open Floorplan, Pantry, Walk-In Closet(s)
Exterior
Roof
Composition,Shingle
Foundation
Slab
Private Pool
No
Exterior Type
Brick
Lot Description
Corner Lot, Few Trees, Landscaped, Lrg. Backyard Grass, Sprinkler System
Disclaimer: Lot configuration and dimensions are estimates, not based on personal knowledge and come from a third party (Digital Map Products); therefore, you should not rely on the estimates and perform independent confirmation as to their accuracy
School information is computer generated and may not be accurate or current. Buyer must independently verify and confirm enrollment. Please contact the school district to determine the schools to which this property is zoned.








 Just listed
 Currency converter








 Share
Share


 Erase note
 You currently have no custom folders