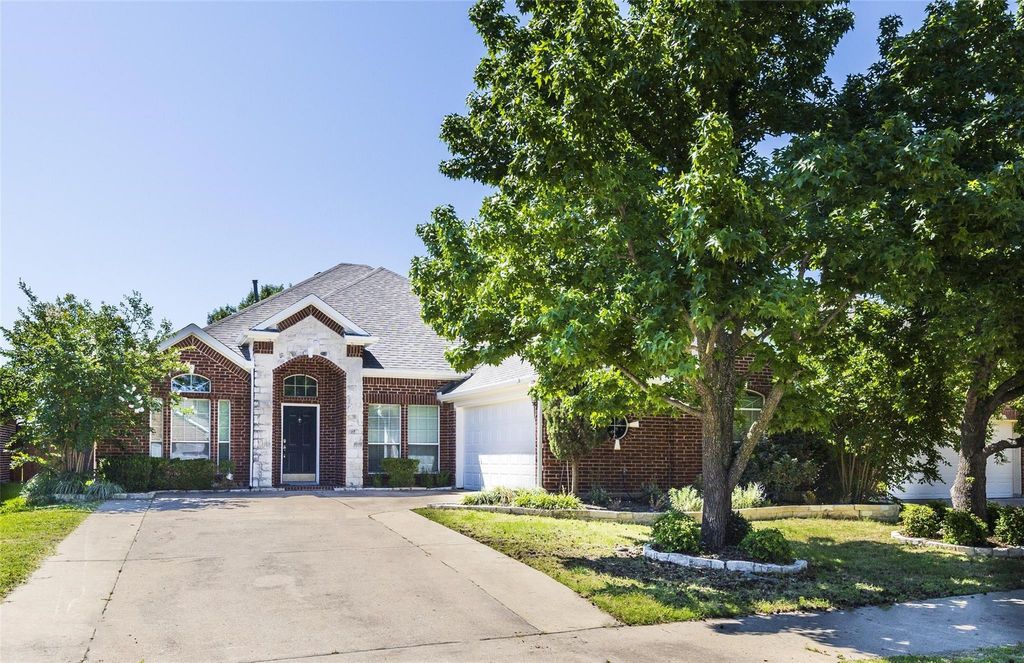
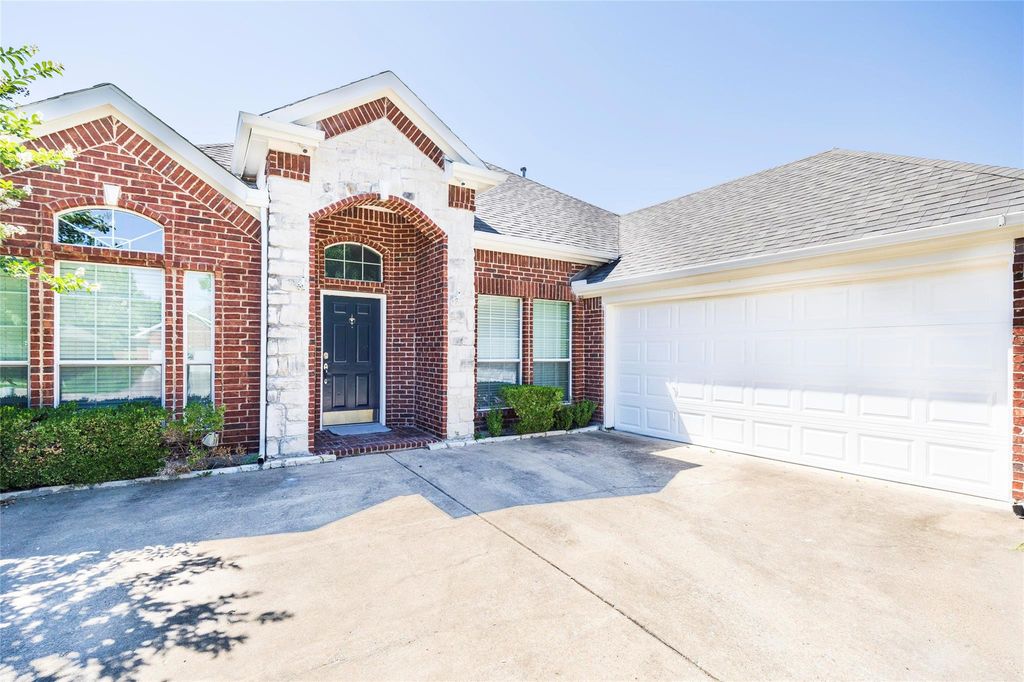
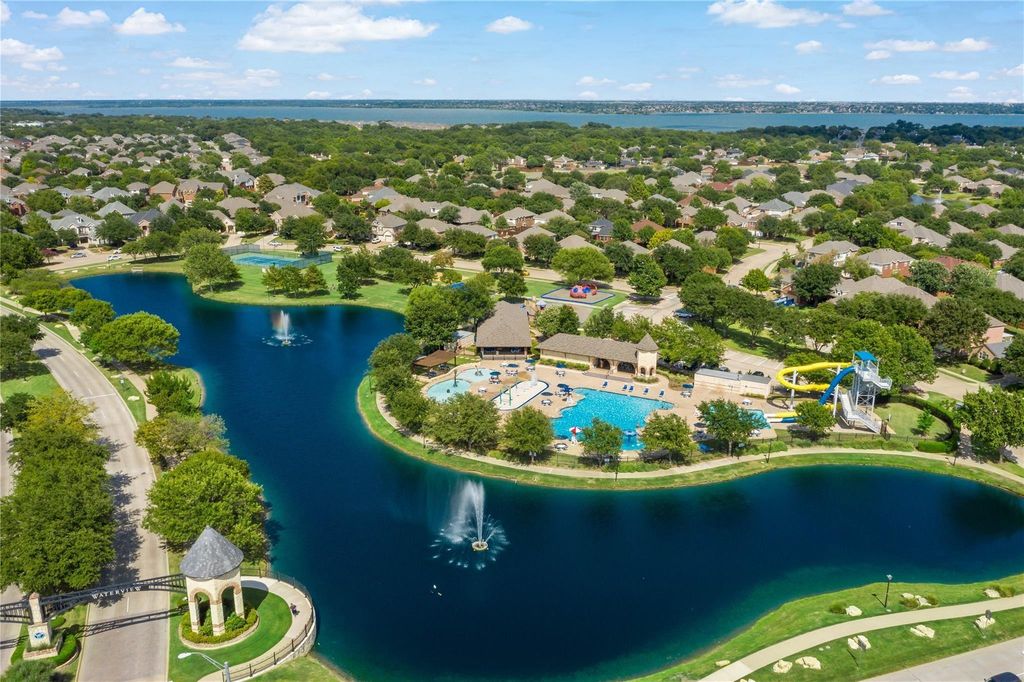
10706 Saint Annes Dr is listed for sale at $ 437,999. The Residential - Single Family property has 4 bedrooms, 2 Full Bathrooms, 1 Half Bathroom, 2854 square feet and was built in 2002. The lot size is 0.18 Acres. BRWelcome to this beautifully updated, move-in ready 4-bedroom, 2.5-bath home in the highly desirable Waterview community of Rowlett, TX. Meticulously maintained and thoughtfully refreshed, this one-and-a-half-story home features brand-new luxury SPC flooring throughout the downstairs living areas, hallways, primary suite, and bathrooms, plus new carpet in the secondary bedrooms and upstairs flex space. Fresh interior and exterior paint create a bright, modern feel from the moment you arrive. The spacious kitchen is designed for both everyday living and entertaining, offering granite countertops, abundant cabinetry, and generous prep space. The oversized primary suite serves as a relaxing private retreat with a large sitting area, while generous walk-in closets and plentiful storage can be found throughout the home. Upstairs, the versatile flex room can easily function as a 5th bedroom, home office, study, media room, or game room to suit your lifestyle. Located in the premier master-planned Waterview golf course community along the western shore of Lake Ray Hubbard, residents enjoy resort-style amenities including a clubhouse, waterpark-style pool with slide, golf course, tennis courts, sand volleyball courts, fishing ponds, parks, playgrounds, and scenic green spaces. Conveniently situated near President George Bush Turnpike with quick access to shopping, dining, schools, and entertainment, this home delivers the perfect combination of comfort, convenience, and community living.
Welcome to this beautifully updated, move-in ready 4-bedroom, 2.5-bath home in the highly desirable Waterview community of Rowlett, TX. Meticulously maintained and thoughtfully refreshed, this one-and-a-half-story home features brand-new luxury SPC flooring throughout the downstairs living areas, hallways, primary suite, and bathrooms, plus new carpet in the secondary bedrooms and upstairs flex space. Fresh interior and exterior paint create a bright, modern feel from the moment you arrive. The spacious kitchen is designed for both everyday living and entertaining, offering granite countertops, abundant cabinetry, and generous prep space. The oversized primary suite serves as a relaxing private retreat with a large sitting area, while generous walk-in closets and plentiful storage can be found throughout the home. Upstairs, the versatile flex room can easily function as a 5th bedroom, home office, study, media room, or game room to suit your lifestyle. Located in the premier master-planned Waterview golf course community along the western shore of Lake Ray Hubbard, residents enjoy resort-style amenities including a clubhouse, waterpark-style pool with slide, golf course, tennis courts, sand volleyball courts, fishing ponds, parks, playgrounds, and scenic green spaces. Conveniently situated near President George Bush Turnpike with quick access to shopping, dining, schools, and entertainment, this home delivers the perfect combination of comfort, convenience, and community living.
Disclaimer: Lot configuration and dimensions are estimates, not based on personal knowledge and come from a third party (Digital Map Products); therefore, you should not rely on the estimates and perform independent confirmation as to their accuracy
School information is computer generated and may not be accurate or current. Buyer must independently verify and confirm enrollment. Please contact the school district to determine the schools to which this property is zoned.








 Just listed
 Currency converter







 Share
Share


 Erase note
 You currently have no custom folders