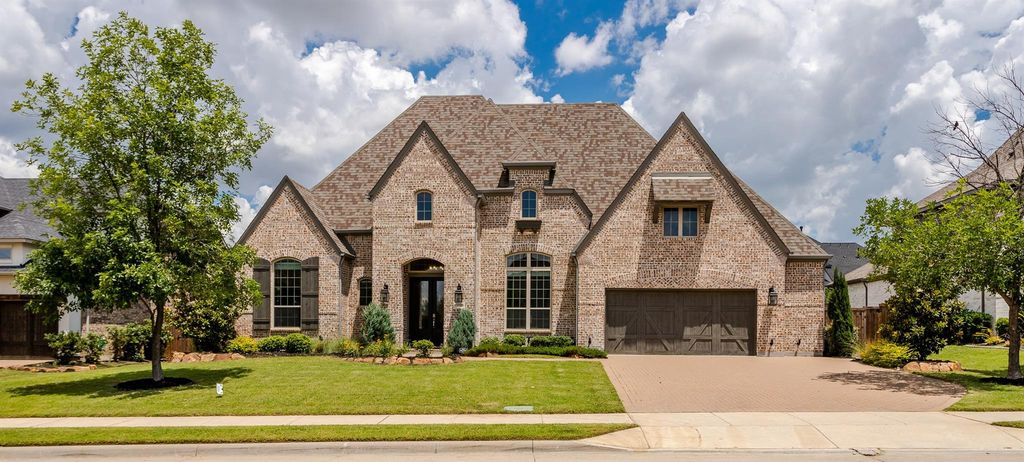
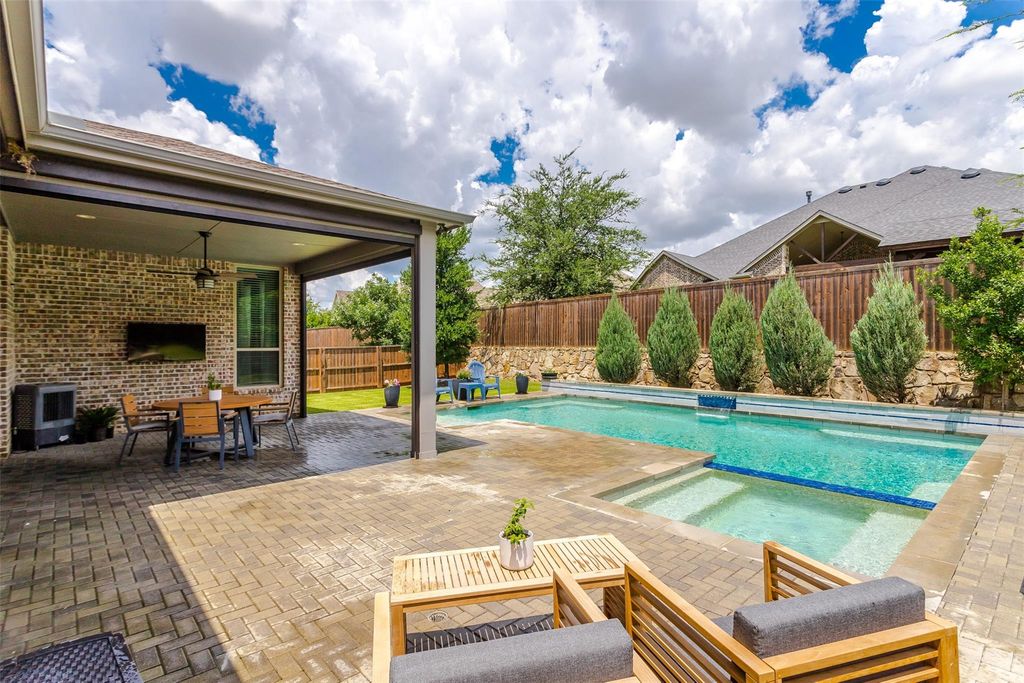
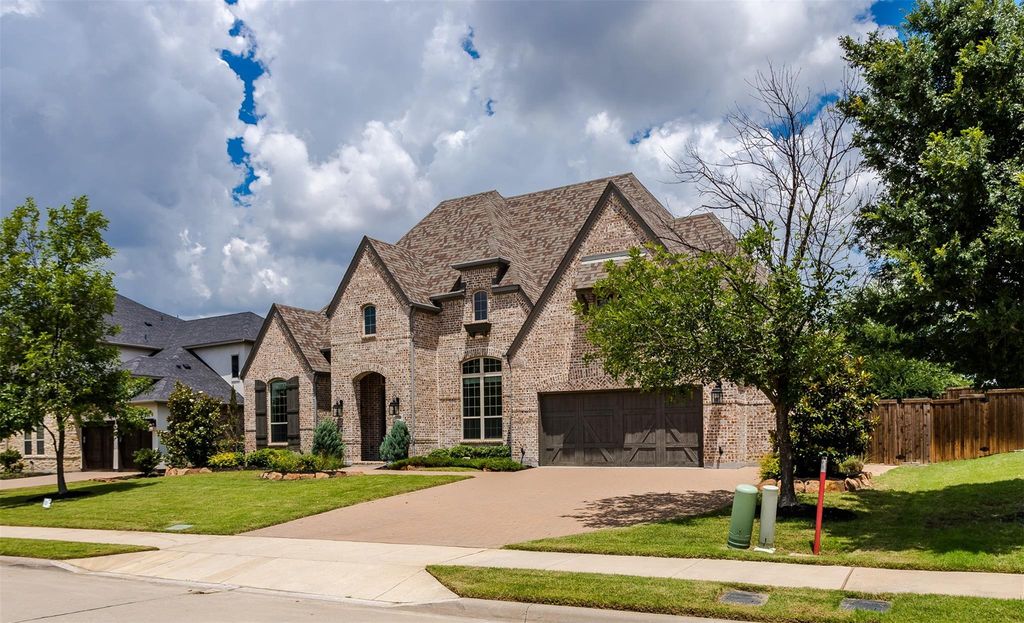
1710 Star Trace Pkwy is listed for sale at $ 1,040,000. The Residential - Single Family property has 4 bedrooms, 4 Full Bathrooms, 1 Half Bathroom, 3160 square feet and was built in 2019. The lot size is 0.278 Acres. BRStunning 4 BDRM, 4.1 BA Highland ONE STORY On 86 FOOT LOT W 3.5 Car Tandem Garage and Spectacular Pool and Spa!! Plenty Of Grass Play Yard For the Kids!! Sought After Star Trail! Oak Engineered Hardwood Floors Installed in 2025! Open Floorplan W 14 Foot Ceilings Has Spacious White KT W Quartz Countertops, 6 Burner Gas Cooktop, Double Ovens, Microwave, and Pot Filler and Coffee Filler! Wall Of Additional Cabinets! Gorgeous Living and Dining Rooms Have Views to Enormous Covered Back Patio W Electric Screens to Fully Close And Outdoor Grill-Kitchen. Well as Outdoor Kitchen! Wonderful Outdoor Oasis - Just in Time For Summer! Spacious Primary Suite Has Sitting Area and Bath W Spa Like Shower, Tub, Framed Mirrors, Separate Vanities and Walk-In Closet! Study + Media Room! Two Ensuite Bedrooms. One BDRM Has Full Separate Bath. 3 Way Bedroom Split! Powder Room. Extensive Recessed Lighting and High Ceilings! This Home Has So Many Hard To Find Features Buyers Are Seeking! Steps From Neighborhood Park! Wonderful Property in Sought After Star Trail With Scenic Walking and Biking Trails, Ponds, Resort Style Pools, Tennis and Pickleball Courts, Playgrounds, Clubhouse Amenities, Outdoor Lounge Areas , and Beautifully Maintained Green Spaces Throughout the Neighborhood!!
Stunning 4 BDRM, 4.1 BA Highland ONE STORY On 86 FOOT LOT W 3.5 Car Tandem Garage & Spectacular Pool & Spa!! Plenty Of Grass Play Yard For the Kids!! Sought After Star Trail! Oak Engineered Hardwood Floors Installed in 2025! Open Floorplan W 14 Foot Ceilings Has Spacious White KT W Quartz Countertops, 6 Burner Gas Cooktop, Double Ovens, Microwave, & Pot Filler & Coffee Filler! Wall Of Additional Cabinets! Gorgeous Living & Dining Rooms Have Views to Enormous Covered Back Patio W Electric Screens to Fully Close And Outdoor Grill-Kitchen. Well as Outdoor Kitchen! Wonderful Outdoor Oasis - Just in Time For Summer! Spacious Primary Suite Has Sitting Area & Bath W Spa Like Shower, Tub, Framed Mirrors, Separate Vanities & Walk-In Closet! Study + Media Room! Two Ensuite Bedrooms. One BDRM Has Full Separate Bath. 3 Way Bedroom Split! Powder Room. Extensive Recessed Lighting & High Ceilings! This Home Has So Many Hard To Find Features Buyers Are Seeking! Steps From Neighborhood Park! Wonderful Property in Sought After Star Trail With Scenic Walking & Biking Trails, Ponds, Resort Style Pools, Tennis & Pickleball Courts, Playgrounds, Clubhouse Amenities, Outdoor Lounge Areas , & Beautifully Maintained Green Spaces Throughout the Neighborhood!!
Driveway, Epoxy Flooring, Garage, Garage Door Opener, Garage Faces Front, Garage Single Door, Off Street, Oversized, Parking Pad, Tandem
Parking Space
Garage 3 / Carport 0 / Total Covered 3
Fencing
Wood
Porch
Covered,Patio
Utility
Cable Available,City Sewer,City Water,Concrete,Curbs,Electricity Connected,Individual Gas Meter,Individual Water Meter,Natural Gas Available,Phone Available,Sidewalk,Underground Utilities
Area Pool
Yes
Exterior
Attached Grill, Covered Patio/Porch, Gas Grill, Rain Gutters, Lighting, Outdoor Grill, Outdoor Living Center
Extra details you may need to know
Dwelling Type
Single Detached
Community Features
Club House,Community Pool,Community Sprinkler,Curbs,Fitness Center,Playground,Sidewalks
Disclaimer: Lot configuration and dimensions are estimates, not based on personal knowledge and come from a third party (Digital Map Products); therefore, you should not rely on the estimates and perform independent confirmation as to their accuracy
School information is computer generated and may not be accurate or current. Buyer must independently verify and confirm enrollment. Please contact the school district to determine the schools to which this property is zoned.









 Just listed
 Currency converter








 Share
Share


 Erase note
 You currently have no custom folders