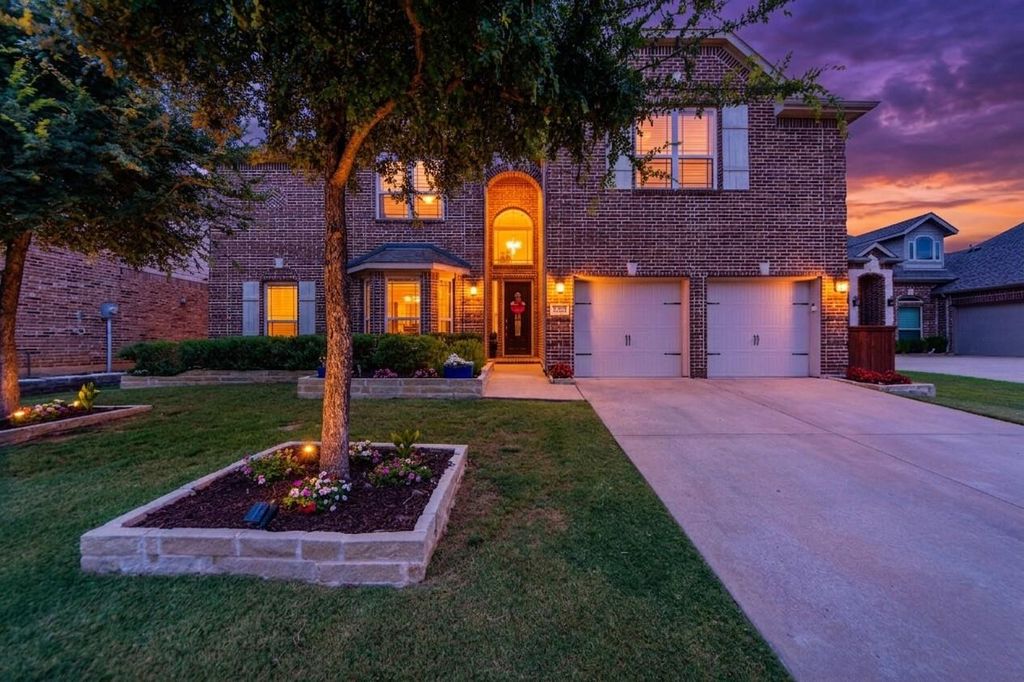
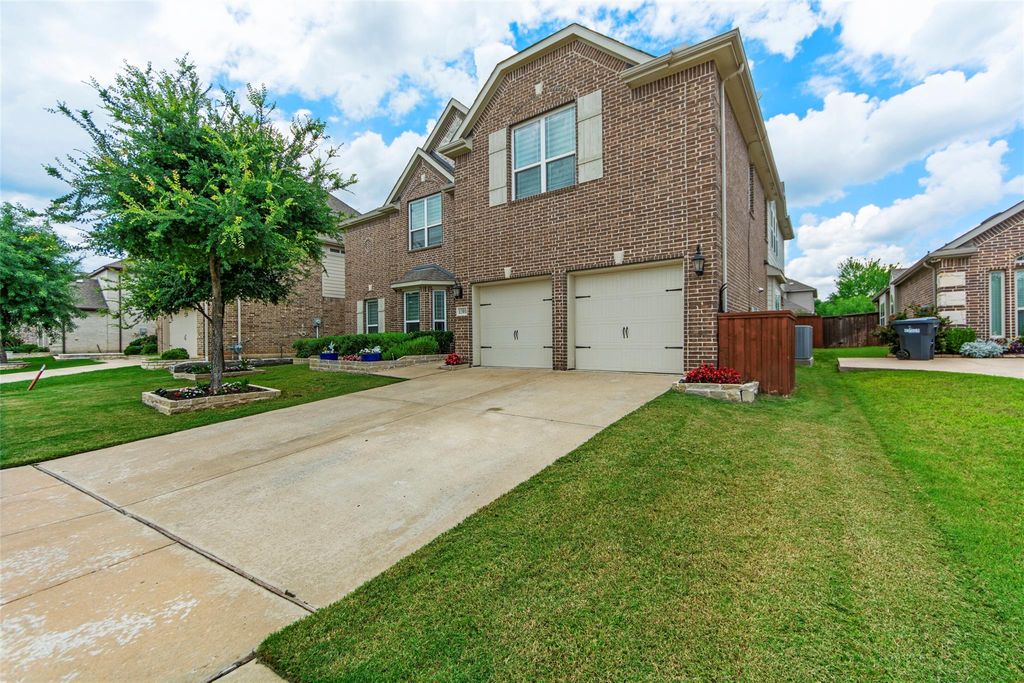
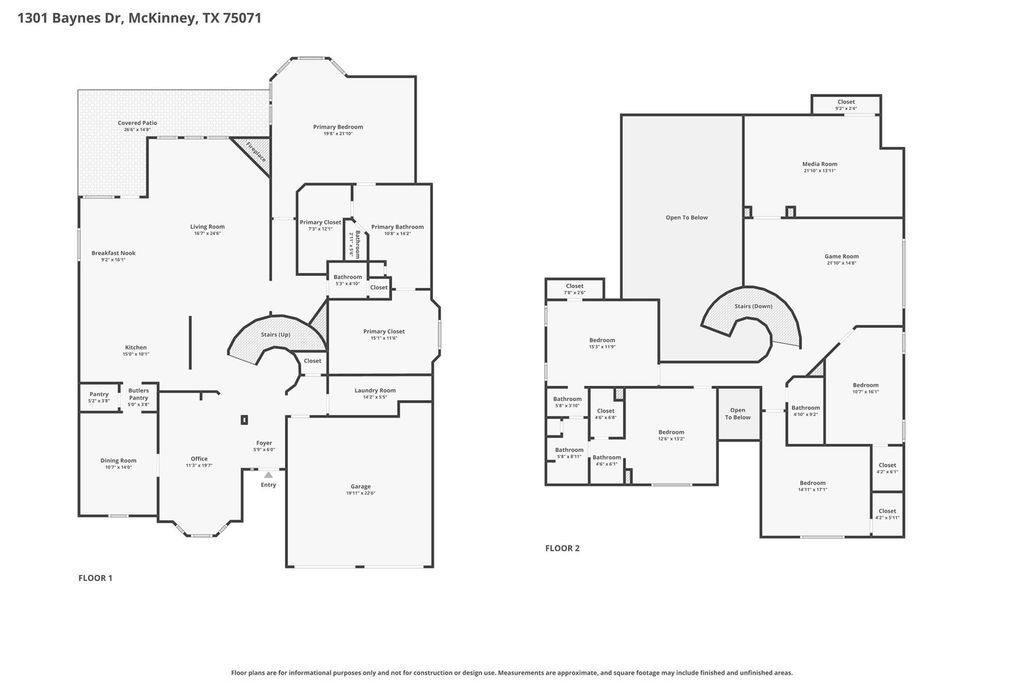
1301 Baynes Dr is listed for sale at $ 710,000. The Residential - Single Family property has 5 bedrooms, 3 Full Bathrooms, 1 Half Bathroom, 4293 square feet and was built in 2018. The lot size is 0.169 Acres. BRStep into this inviting home where style, space, and everyday comfort come together seamlessly. Soaring vaulted ceilings greet you in the main living area, filling the space with natural light and creating an airy, open feel that’s perfect for both relaxing and entertaining.
The heart of the home features a beautifully appointed kitchen with sleek stone countertops, ample storage, and an easy flow to the dining and living areas. Movie nights and big games are a breeze in the dedicated media room, while the upstairs game loft offers flexible space for play, work, or hobbies. Retreat to well-sized bedrooms, including a serene primary suite with a custom walk-in closet that any person would envy over, and enjoy thoughtful finishes throughout. Outside, an impressive outdoor kitchen takes gatherings to the next level—fire up the grill and get ready to entertain. This home is only 8 minutes away from the HEB grocery store and Buc-ee’s. Also, you will love the renowned McKinney Downtown Square which is just a 10-minute drive from this property.
Step into this inviting home where style, space, and everyday comfort come together seamlessly. Soaring vaulted ceilings greet you in the main living area, filling the space with natural light and creating an airy, open feel that’s perfect for both relaxing and entertaining.
The heart of the home features a beautifully appointed kitchen with sleek stone countertops, ample storage, and an easy flow to the dining and living areas. Movie nights and big games are a breeze in the dedicated media room, while the upstairs game loft offers flexible space for play, work, or hobbies. Retreat to well-sized bedrooms, including a serene primary suite with a custom walk-in closet that any person would envy over, and enjoy thoughtful finishes throughout. Outside, an impressive outdoor kitchen takes gatherings to the next level—fire up the grill and get ready to entertain. This home is only 8 minutes away from the HEB grocery store and Buc-ee's. Also, you will love the renowned McKinney Downtown Square which is just a 10-minute drive from this property.
Disclaimer: Lot configuration and dimensions are estimates, not based on personal knowledge and come from a third party (Digital Map Products); therefore, you should not rely on the estimates and perform independent confirmation as to their accuracy
School information is computer generated and may not be accurate or current. Buyer must independently verify and confirm enrollment. Please contact the school district to determine the schools to which this property is zoned.









 Just listed
 Currency converter








 Share
Share


 Erase note
 You currently have no custom folders