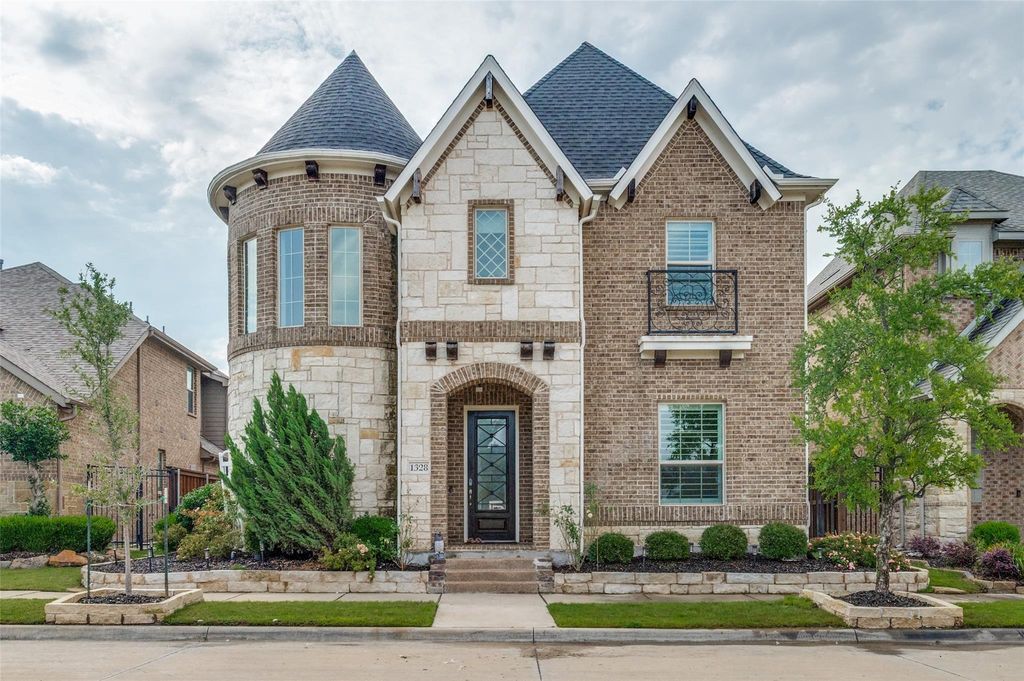
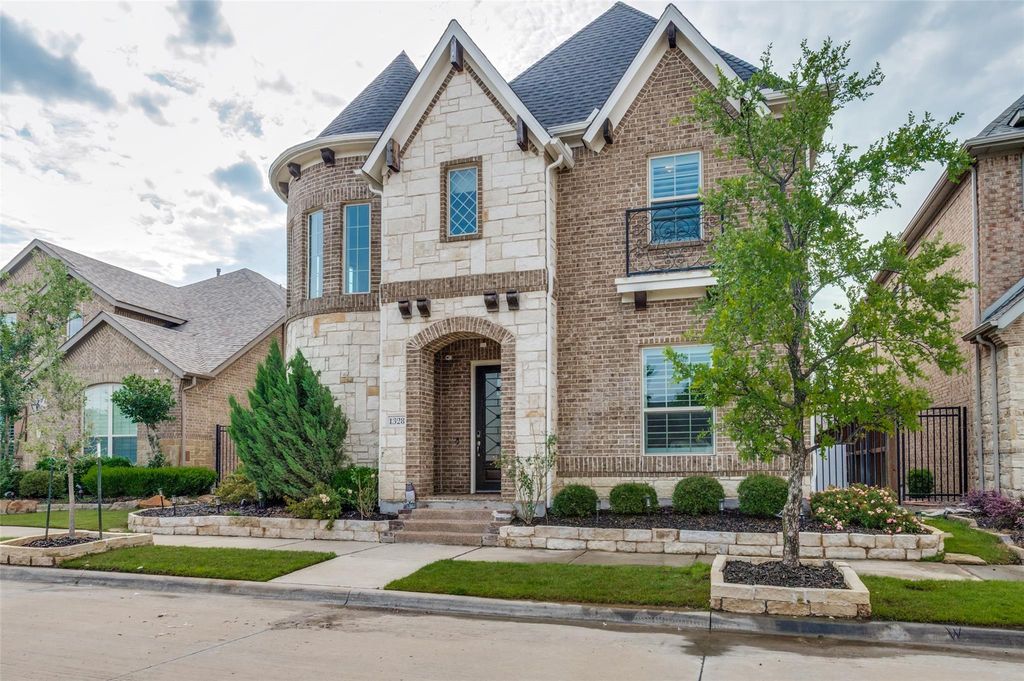
1328 Viridian Park Ln is listed for sale at $ 750,000. The Residential - Single Family property has 4 bedrooms, 3 Full Bathrooms, 1 Half Bathroom, 3238 square feet and was built in 2017. The lot size is 0.136 Acres. BRSophisticated Luxury Meets Modern Elegance in the Heart of Viridian! Welcome to 1328 Viridian Park Lane, an architectural masterpiece that seamlessly pairs striking design with effortless everyday luxury. From the moment you step through the grand entrance, you are greeted by a breathtaking, custom helical staircase—an artistic focal point that sets a sophisticated tone for the entire residence. Designed for both grand-scale entertaining and intimate family living, the expansive main-level living room is bathed in natural light, beautifully framed by premium custom curtains and classic plantation shutters. Transition seamlessly into the formal dining space, where a spectacular, custom-designed wine room awaits to showcase your finest collection and elevate your dinner parties. The upper level is dedicated to leisure and recreation, anchored by a massive family room that offers a versatile second living zone, perfect for media, games, or a quiet retreat. Every detail of this meticulously crafted home speaks to an upscale lifestyle, blended perfectly with the vibrant, resort-style amenities of the highly coveted Viridian community. Every detail of this meticulously crafted home speaks to an upscale lifestyle, blended perfectly with the vibrant, resort-style amenities of the highly coveted Viridian community. Enjoy unparalleled outdoor living with immediate access to multiple sparkling resort-style pools and miles upon miles of scenic biking, running, and walking trails woven throughout the neighborhood. Centrally located between Dallas and Fort Worth, this home offers the perfect balance of private luxury and active community living.
Sophisticated Luxury Meets Modern Elegance in the Heart of Viridian! Welcome to 1328 Viridian Park Lane, an architectural masterpiece that seamlessly pairs striking design with effortless everyday luxury. From the moment you step through the grand entrance, you are greeted by a breathtaking, custom helical staircase—an artistic focal point that sets a sophisticated tone for the entire residence. Designed for both grand-scale entertaining and intimate family living, the expansive main-level living room is bathed in natural light, beautifully framed by premium custom curtains and classic plantation shutters. Transition seamlessly into the formal dining space, where a spectacular, custom-designed wine room awaits to showcase your finest collection and elevate your dinner parties. The upper level is dedicated to leisure and recreation, anchored by a massive family room that offers a versatile second living zone, perfect for media, games, or a quiet retreat. Every detail of this meticulously crafted home speaks to an upscale lifestyle, blended perfectly with the vibrant, resort-style amenities of the highly coveted Viridian community. Every detail of this meticulously crafted home speaks to an upscale lifestyle, blended perfectly with the vibrant, resort-style amenities of the highly coveted Viridian community. Enjoy unparalleled outdoor living with immediate access to multiple sparkling resort-style pools and miles upon miles of scenic biking, running, and walking trails woven throughout the neighborhood. Centrally located between Dallas and Fort Worth, this home offers the perfect balance of private luxury and active community living.
Disclaimer: Lot configuration and dimensions are estimates, not based on personal knowledge and come from a third party (Digital Map Products); therefore, you should not rely on the estimates and perform independent confirmation as to their accuracy
School information is computer generated and may not be accurate or current. Buyer must independently verify and confirm enrollment. Please contact the school district to determine the schools to which this property is zoned.









 Just listed
 Currency converter







 Share
Share


 Erase note
 You currently have no custom folders