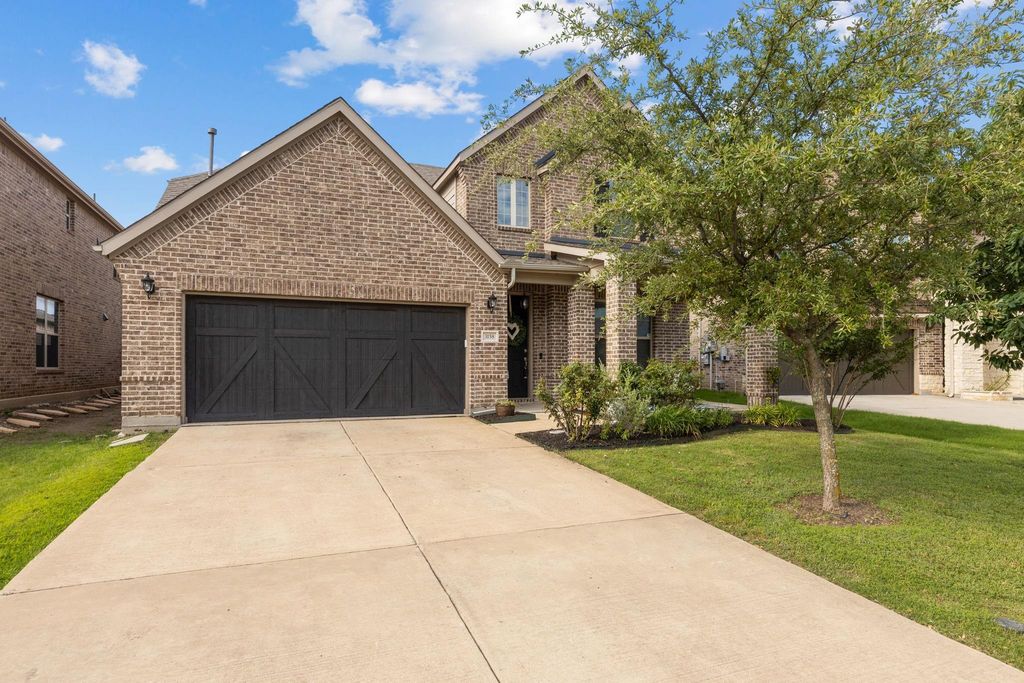
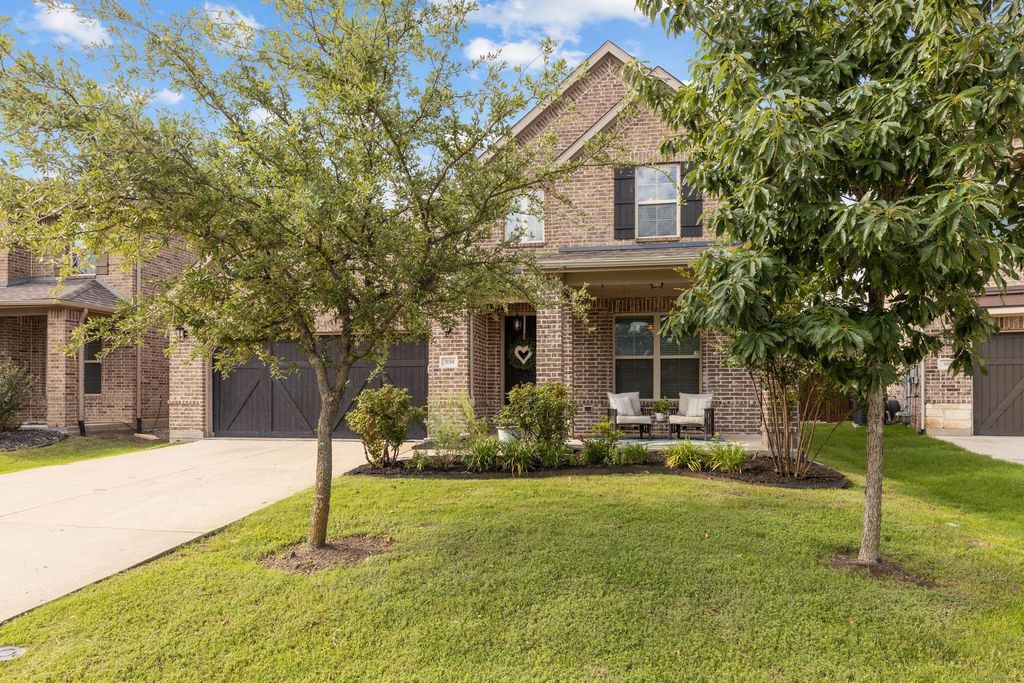
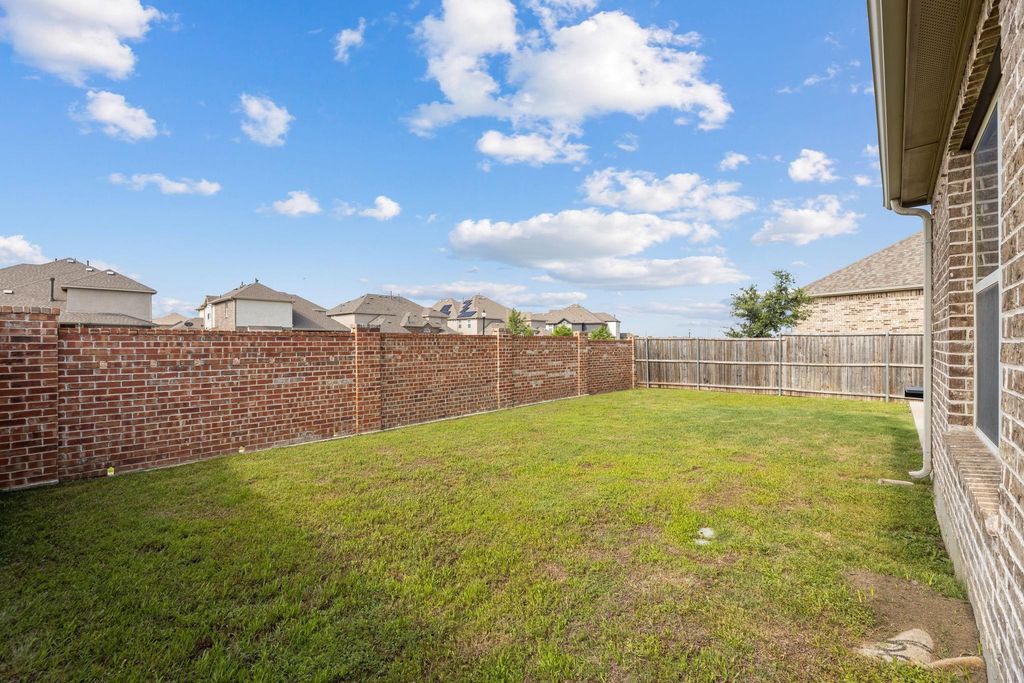
3158 Turkey Creek Trl is listed for sale at $ 475,000. The Residential - Single Family property has 3 bedrooms, 2 Full Bathrooms, 1 Half Bathroom, 2427 square feet and was built in 2017. The lot size is 0.131 Acres. BRNorth-facing on a premium lot with luxury upgrades throughout—this Prosper home stands out from the rest. Featuring hardwood floors, a Tesla charger, and exceptional indoor-outdoor living, it’s designed to impress from the moment you arrive. Offering 2,427 square feet on a 5,719 square foot lot, this 3-bedroom, 2.5-bath home combines thoughtful design with elevated finishes throughout. The main level showcases rich hardwood flooring, a private office with French doors, and an open-concept living area anchored by a fireplace with upgraded stone. The kitchen is designed to impress with upgraded countertops, enhanced lighting, and ample space for both daily living and entertaining. The spacious primary suite features a tray ceiling and elevated finishes, including upgraded countertops in the bath. Upstairs and throughout, enjoy upgraded carpet with extra padding for added comfort. Additional highlights include a Tesla charger (conveys), external garage entry, pre-wired holiday lighting, and smart functional upgrades like French drains along the east side of the home. Outdoor living is just as impressive with a covered front porch, covered back patio, and extended concrete patio—perfect for relaxing or entertaining. The backyard offers added privacy with upgraded brick fencing, while brick pillars elevate the home’s curb appeal beyond standard siding. This home offers a rare combination of premium upgrades, functionality, and location—move-in ready and designed to stand out with HEB, resturants and DNT just minutes away.
North-facing on a premium lot with luxury upgrades throughout—this Prosper home stands out from the rest. Featuring hardwood floors, a Tesla charger, and exceptional indoor-outdoor living, it’s designed to impress from the moment you arrive. Offering 2,427 square feet on a 5,719 square foot lot, this 3-bedroom, 2.5-bath home combines thoughtful design with elevated finishes throughout. The main level showcases rich hardwood flooring, a private office with French doors, and an open-concept living area anchored by a fireplace with upgraded stone. The kitchen is designed to impress with upgraded countertops, enhanced lighting, and ample space for both daily living and entertaining. The spacious primary suite features a tray ceiling and elevated finishes, including upgraded countertops in the bath. Upstairs and throughout, enjoy upgraded carpet with extra padding for added comfort. Additional highlights include a Tesla charger (conveys), external garage entry, pre-wired holiday lighting, and smart functional upgrades like French drains along the east side of the home. Outdoor living is just as impressive with a covered front porch, covered back patio, and extended concrete patio—perfect for relaxing or entertaining. The backyard offers added privacy with upgraded brick fencing, while brick pillars elevate the home’s curb appeal beyond standard siding. This home offers a rare combination of premium upgrades, functionality, and location—move-in ready and designed to stand out with HEB, resturants and DNT just minutes away.
Disclaimer: Lot configuration and dimensions are estimates, not based on personal knowledge and come from a third party (Digital Map Products); therefore, you should not rely on the estimates and perform independent confirmation as to their accuracy
School information is computer generated and may not be accurate or current. Buyer must independently verify and confirm enrollment. Please contact the school district to determine the schools to which this property is zoned.








 Just listed
 Currency converter








 Share
Share


 Erase note
 You currently have no custom folders