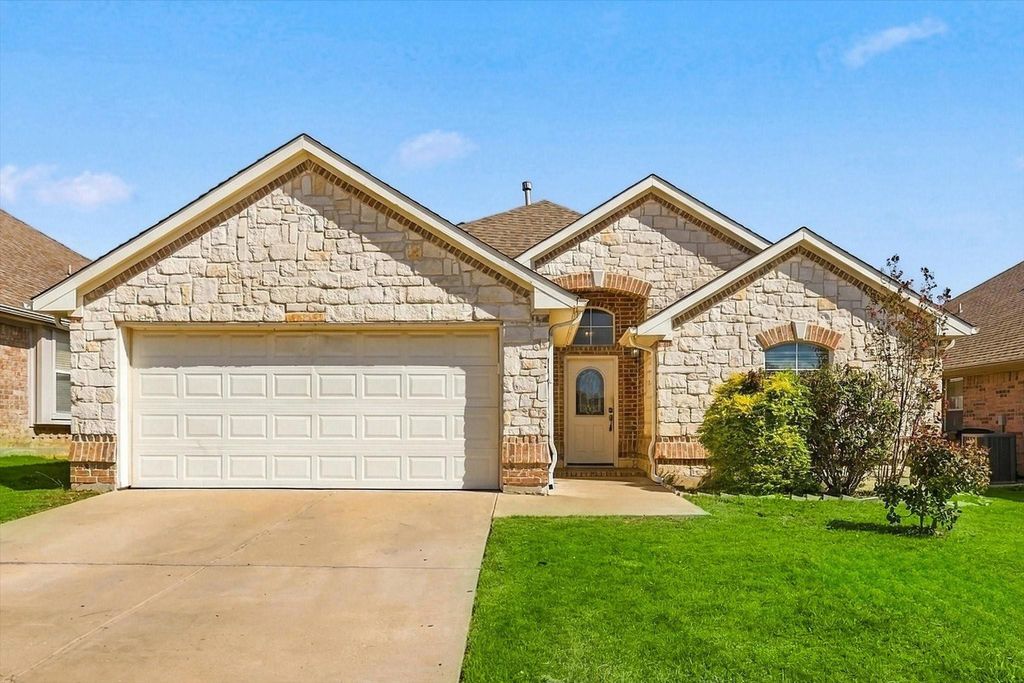
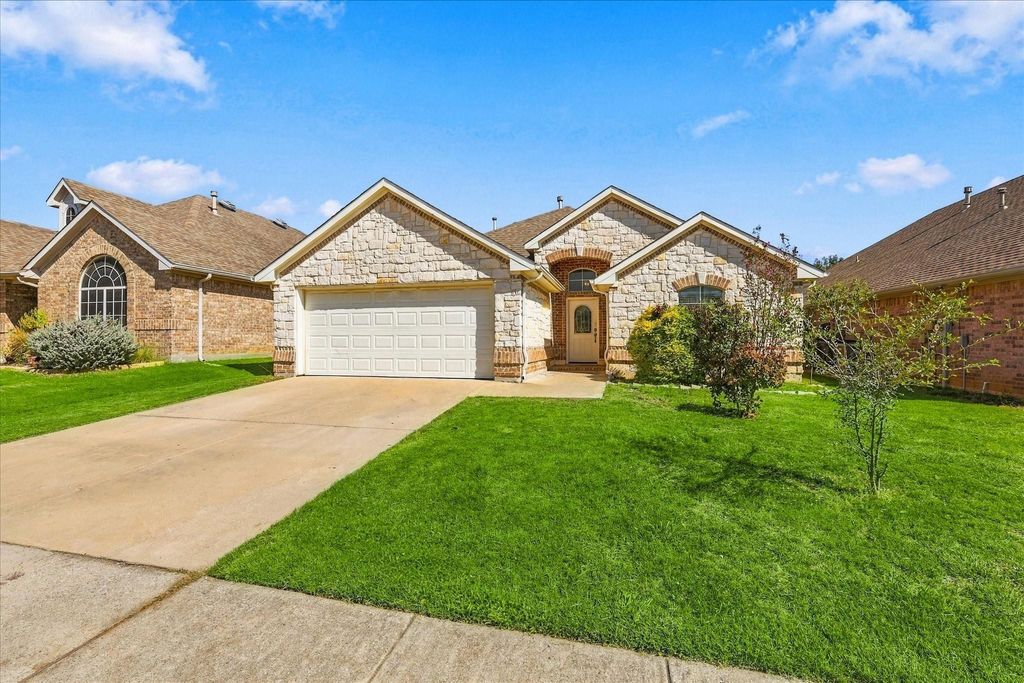
[[800]]8600 Western Meadows Dr is listed for sale at 334,900. The Residential - Single Family property has 3 bedrooms, 2 Full Bathrooms, 1869 square feet, and was built in 2001. The lot size is 5227.2 Square feet.[[500]]GREAT LOCATION, STYLE VALUE! Located in the desirable Coventry Hills community of Fort Worth, this inviting home offers convenient access to shopping, dining, schools, and major roadways. Zoned to Keller ISD, the home also offers access to the community pool.Inside, elegant arched doorways, wood flooring throughout with NO CARPET, and refreshed interior paint create a clean, welcoming atmosphere. The elegant dining room features a striking mirrored wall that adds a distinctive touch, while the kitchen offers refreshed cabinetry and a functional layout. A cozy gas fireplace creates the perfect setting for relaxing evenings.Enjoy the nice backyard, ideal for relaxing or spending time with family and friends. Major updates include an HVAC system replaced in 2021, a water heater replaced in 2025, and a roof replaced in 2019.With its appealing interior features, valuable updates, and convenient location, this home is a wonderful opportunity!
GREAT LOCATION, STYLE & VALUE! Located in the desirable Coventry Hills community of Fort Worth, this inviting home offers convenient access to shopping, dining, schools, and major roadways. Zoned to Keller ISD, the home also offers access to the community pool.
Inside, elegant arched doorways, wood flooring throughout with NO CARPET, and refreshed interior paint create a clean, welcoming atmosphere. The elegant dining room features a striking mirrored wall that adds a distinctive touch, while the kitchen offers refreshed cabinetry and a functional layout. A cozy gas fireplace creates the perfect setting for relaxing evenings.
Enjoy the nice backyard, ideal for relaxing or spending time with family and friends. Major updates include an HVAC system replaced in 2021, a water heater replaced in 2025, and a roof replaced in 2019.
With its appealing interior features, valuable updates, and convenient location, this home is a wonderful opportunity!
Disclaimer: Lot configuration and dimensions are estimates, not based on personal knowledge and come from a third party (Digital Map Products); therefore, you should not rely on the estimates and perform independent confirmation as to their accuracy
View neighborhood information
Ready to Sell your Home?
Request a complimentary home selling analysis featuring recently sold properties, market trends, home valuations and a personalized market update.
School information is computer generated and may not be accurate or current. Buyer must independently verify and confirm enrollment. Please contact the school district to determine the schools to which this property is zoned.







 Just listed
 Currency converter








 Share


 Erase note
 You currently have no custom folders