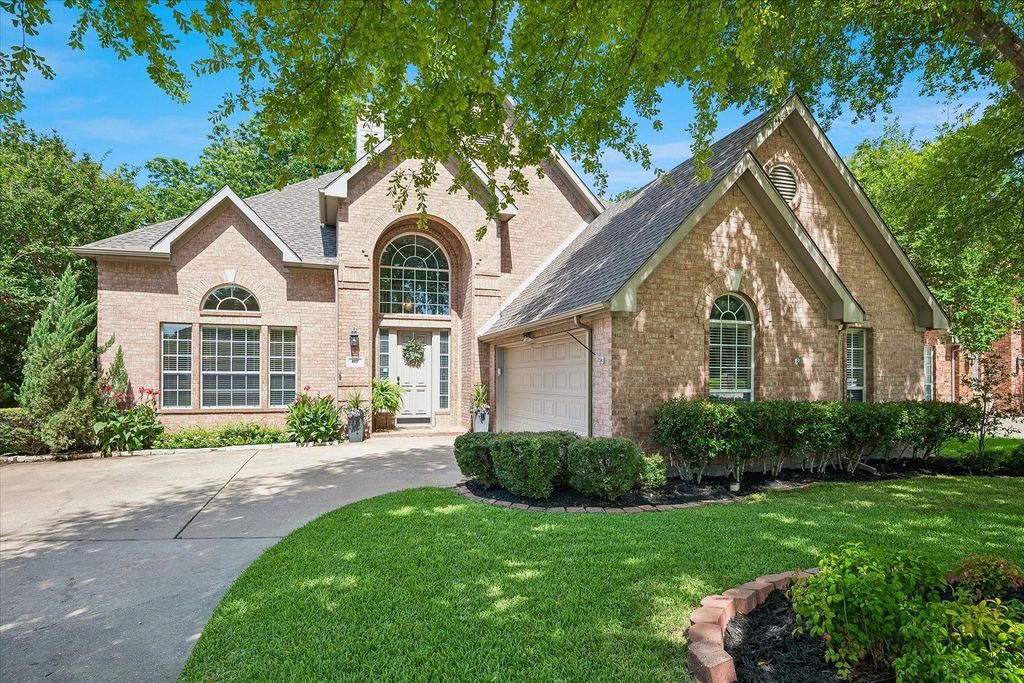
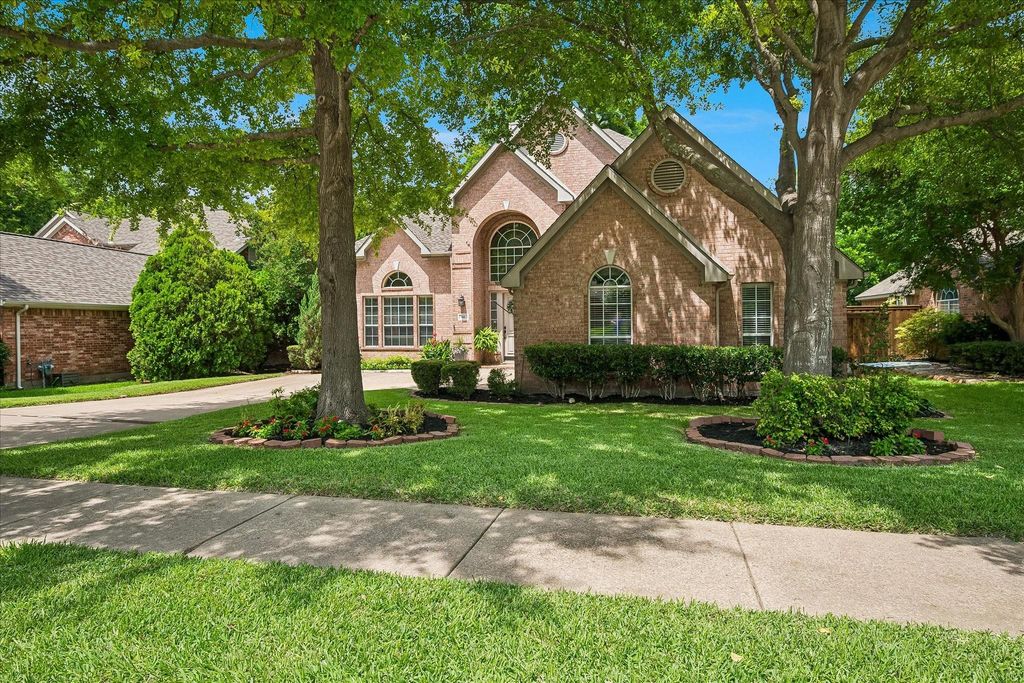
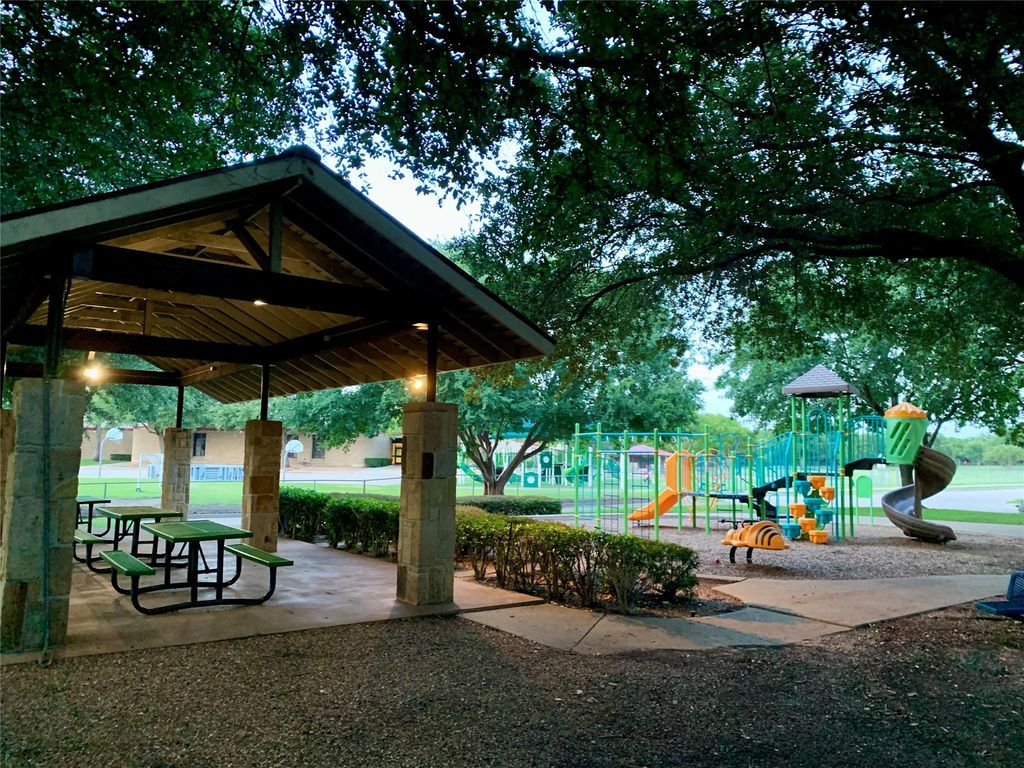
411 Misty Meadow Dr is listed for sale at $ 669,000. The Residential - Single Family property has 5 bedrooms, 4 Full Bathrooms, 1 Half Bathroom, 3310 square feet and was built in 1999. The lot size is 0.19 Acres. BRWelcome to 411 Misty Meadow, a house that feels like home from the time you drive up and greets you with thoughtful landscaping surrounding the home. As you enter this extensively updated home you’ll be greeted with expansive ceilings and a large open floorplan. Updated kitchen features beautiful granite countertops, glass cooktop, stainless appliances and a microwave that also serves as a convection oven - giving you the ability for double oven use during the busy holidays. Kitchen is light and bright with a huge window overlooking the sink and a wall of windows running across the breakfast nook. Home is perfect for large families with 5 bedrooms and 4.5 bath. PRIMARY BEDROOM is located DOWNSTAIRS with updated ensuite bath that includes an enlarged shower and Jacuzzi whirlpool tub. Upstairs features a huge gameroom with 3 bedrooms and 2 updated full bath located to the right. Don’t miss the private 5th bedroom located to the left of the gameroom that includes its own full bath. Home backs to Twin Creeks and enjoys the benefit of towering trees that offer a beautiful canopy of shade over the backyard. Neighborhood enjoys a community pool and park with the added convenience of Green Elementary located within the neighborhood and just a short walk from the home. Super convenient location allows ease of travel to 121 or 75. Major updates include new roof (2024), Kitchen Update (2022), Upstairs bathrooms updated (2022), Downstairs primary bath updated (2017), Downstairs half bath updated (2026), 2 outside AC units replaced (2020), Water Heater (2024), New Carpet Installed upstairs (2025),
Welcome to 411 Misty Meadow, a house that feels like home from the time you drive up and greets you with thoughtful landscaping surrounding the home. As you enter this extensively updated home you’ll be greeted with expansive ceilings and a large open floorplan. Updated kitchen features beautiful granite countertops, glass cooktop, stainless appliances and a microwave that also serves as a convection oven - giving you the ability for double oven use during the busy holidays. Kitchen is light and bright with a huge window overlooking the sink and a wall of windows running across the breakfast nook. Home is perfect for large families with 5 bedrooms and 4.5 bath. PRIMARY BEDROOM is located DOWNSTAIRS with updated ensuite bath that includes an enlarged shower and Jacuzzi whirlpool tub. Upstairs features a huge gameroom with 3 bedrooms and 2 updated full bath located to the right. Don’t miss the private 5th bedroom located to the left of the gameroom that includes its own full bath. Home backs to Twin Creeks and enjoys the benefit of towering trees that offer a beautiful canopy of shade over the backyard. Neighborhood enjoys a community pool and park with the added convenience of Green Elementary located within the neighborhood and just a short walk from the home. Super convenient location allows ease of travel to 121 or 75. Major updates include new roof (2024), Kitchen Update (2022), Upstairs bathrooms updated (2022), Downstairs primary bath updated (2017), Downstairs half bath updated (2026), 2 outside AC units replaced (2020), Water Heater (2024), New Carpet Installed upstairs (2025),
Disclaimer: Lot configuration and dimensions are estimates, not based on personal knowledge and come from a third party (Digital Map Products); therefore, you should not rely on the estimates and perform independent confirmation as to their accuracy
Ready to Sell your Home?
If you like this property and are also considering selling your current home now, you may find out how. Request your home selling analysis report featuring Recently Sold, Market Analysis, Home Valuations, and Market Update.
School information is computer generated and may not be accurate or current. Buyer must independently verify and confirm enrollment. Please contact the school district to determine the schools to which this property is zoned.











 Currency converter








 Share
Share


 Erase note
 You currently have no custom folders