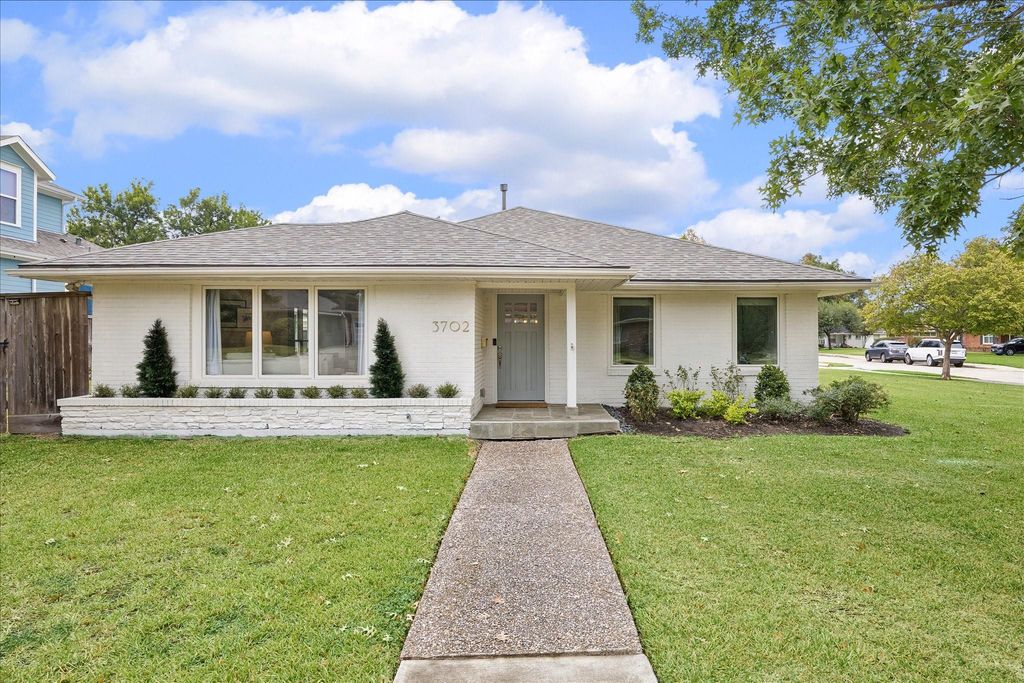
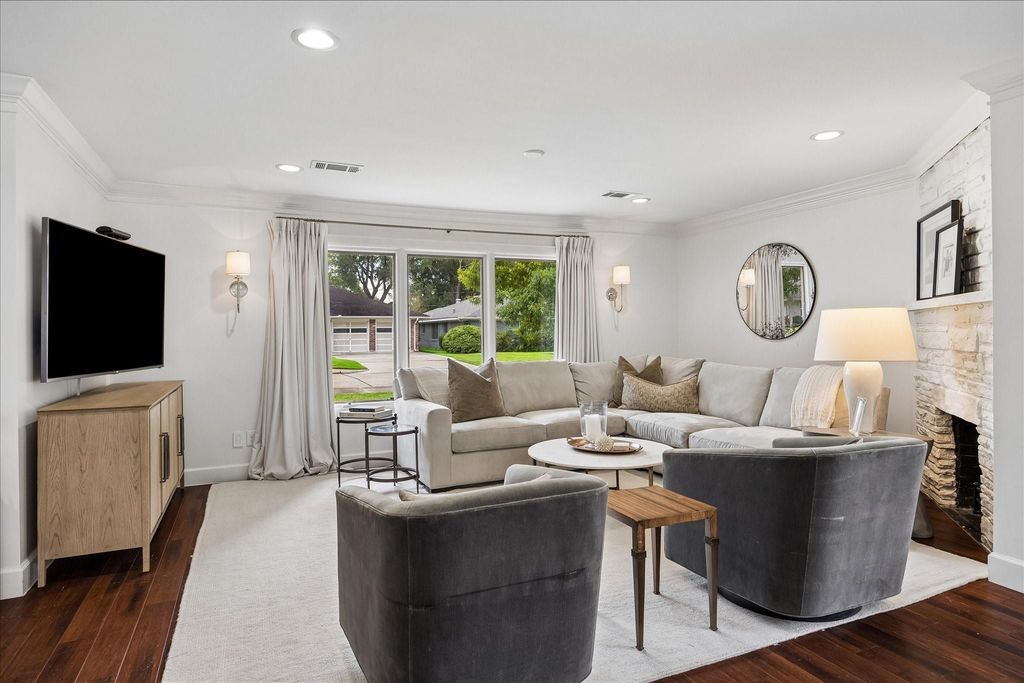
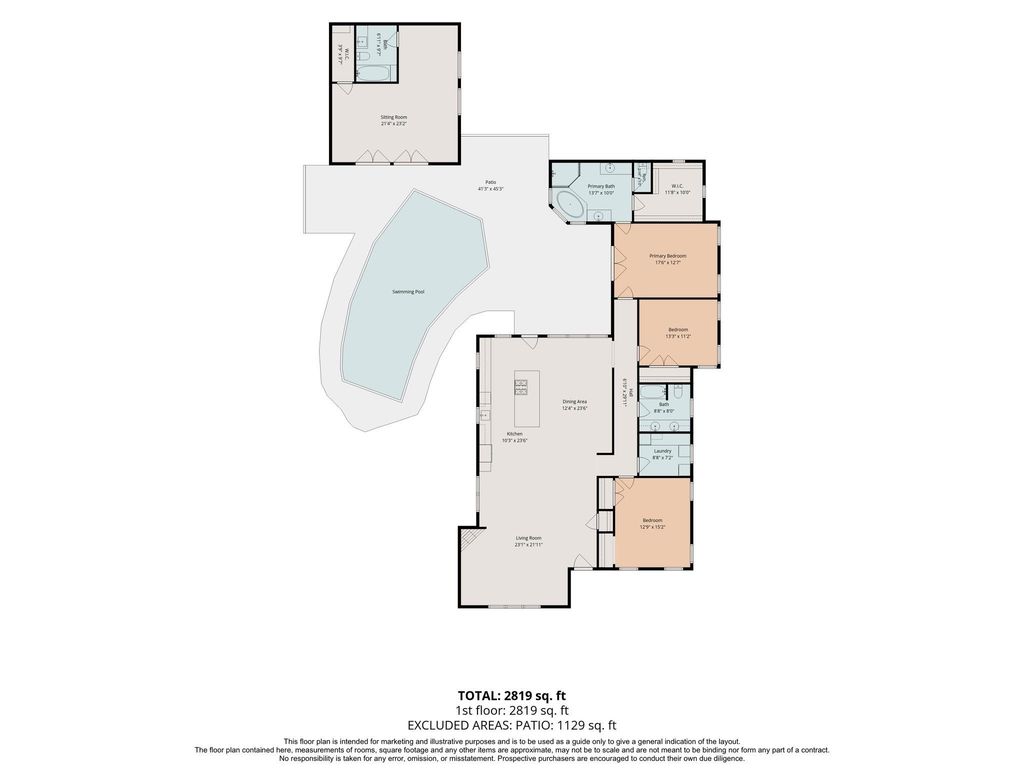
[[800]]3702 Linkwood Dr is listed for sale at 779,000. The Single-Family property has 4 bedrooms, 3 Full Bathrooms, 2414 square feet, and was built in 1956. The lot size is 12540 Square feet.[[500]]Stunning designer renovations and exceptional amenities define this beautifully updated 4 bed, 3 bath property, complete with additional 496 sf pool house. Situated on an expansive 12,540 sf corner lot (per HCAD). An extensive list of Seller improvements include a thoughtfully reimagined garage, now transformed into beautifully appointed quarters (2026), new roof, fresh interior/exterior paint, a renovated kitchen and elevated lighting (all 2025). The show-stopping chefs kitchen boasts gorgeous ceiling height quartz backsplash/counters and new Bosch/KitchenAid appliances. Inside, the generous floor plan offers an inviting entry, spacious living room, flexible dining/secondary living space, and a dedicated breakfast area overlooking the pristine pool. Outdoors, enjoy a private retreat complete with a sparkling pool, inviting patio and ample greenspace. Walk to Brays Bayou Trail and enjoy short commutes to the medical center and downtown. Home is 3/2 with 1 bed,1 bath in pool house.
Stunning designer renovations and exceptional amenities define this beautifully updated 4 bed, 3 bath property, complete with additional 496 sf pool house. Situated on an expansive 12,540 sf corner lot (per HCAD). An extensive list of Seller improvements include a thoughtfully reimagined garage, now transformed into beautifully appointed quarters (2026), new roof, fresh interior/exterior paint, a renovated kitchen and elevated lighting (all 2025). The show-stopping chef's kitchen boasts gorgeous ceiling height quartz backsplash/counters and new Bosch/KitchenAid appliances. Inside, the generous floor plan offers an inviting entry, spacious living room, flexible dining/secondary living space, and a dedicated breakfast area overlooking the pristine pool. Outdoors, enjoy a private retreat complete with a sparkling pool, inviting patio and ample greenspace. Walk to Brays Bayou Trail and enjoy short commutes to the medical center and downtown. *Home is 3/2 with 1 bed,1 bath in pool house.
Disclaimer: Lot configuration and dimensions are estimates, not based on personal knowledge and come from a third party (Digital Map Products); therefore, you should not rely on the estimates and perform independent confirmation as to their accuracy
View neighborhood information
Ready to Sell your Home?
Request a complimentary home selling analysis featuring recently sold properties, market trends, home valuations and a personalized market update.
School information is computer generated and may not be accurate or current. Buyer must independently verify and confirm enrollment. Please contact the school district to determine the schools to which this property is zoned.







 Just listed
 Currency converter








 Share


 Erase note
 You currently have no custom folders