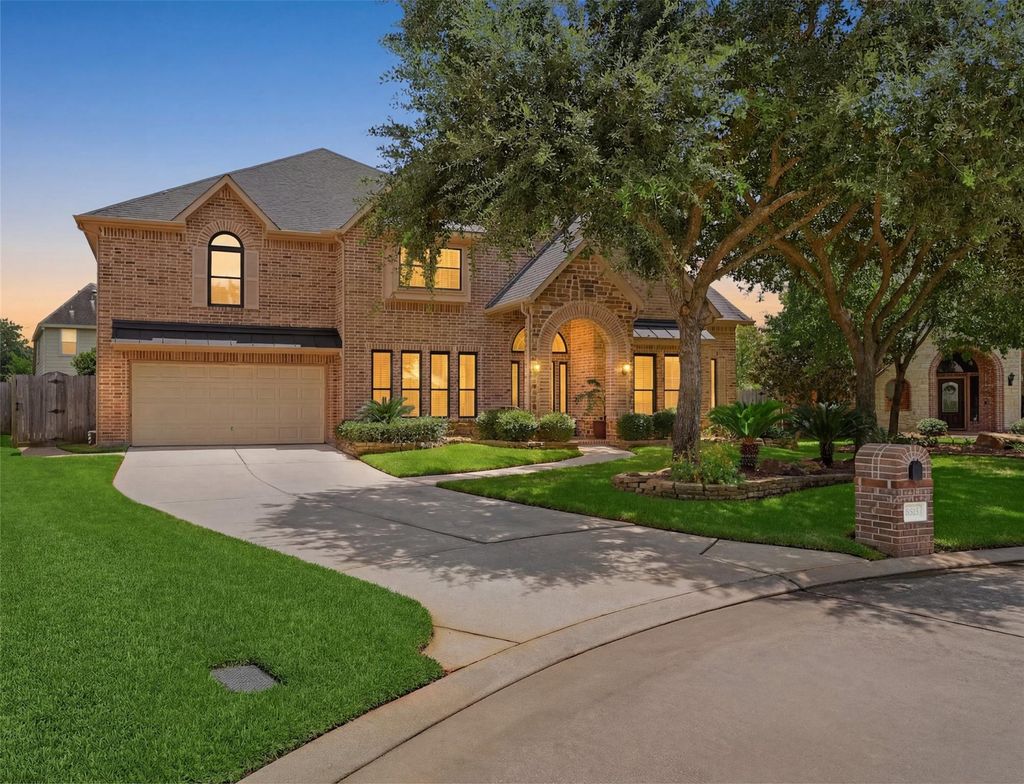
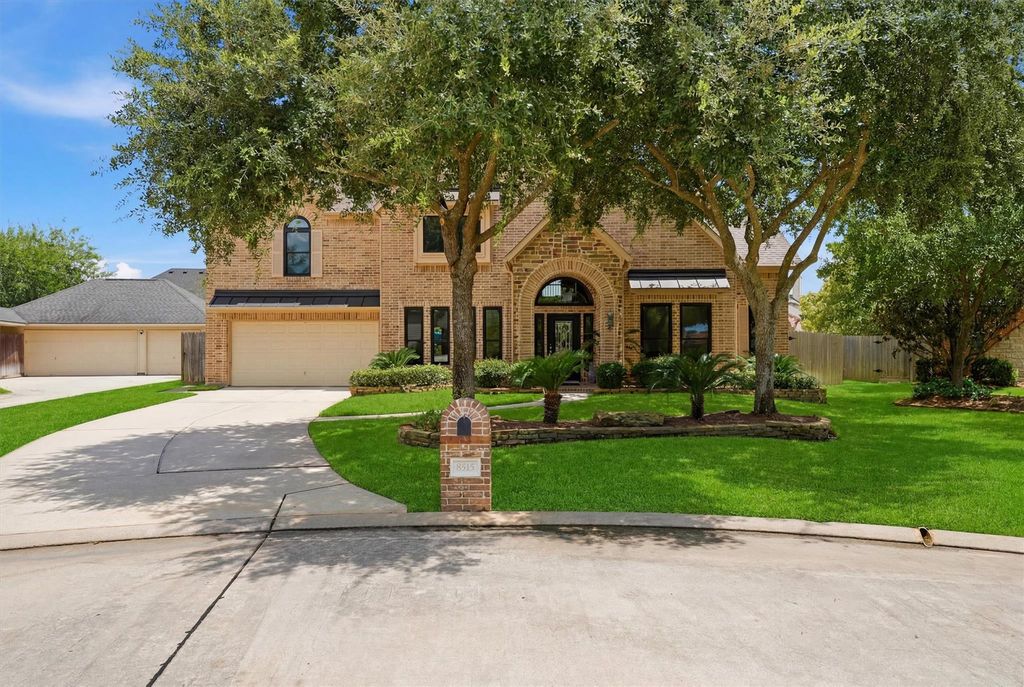
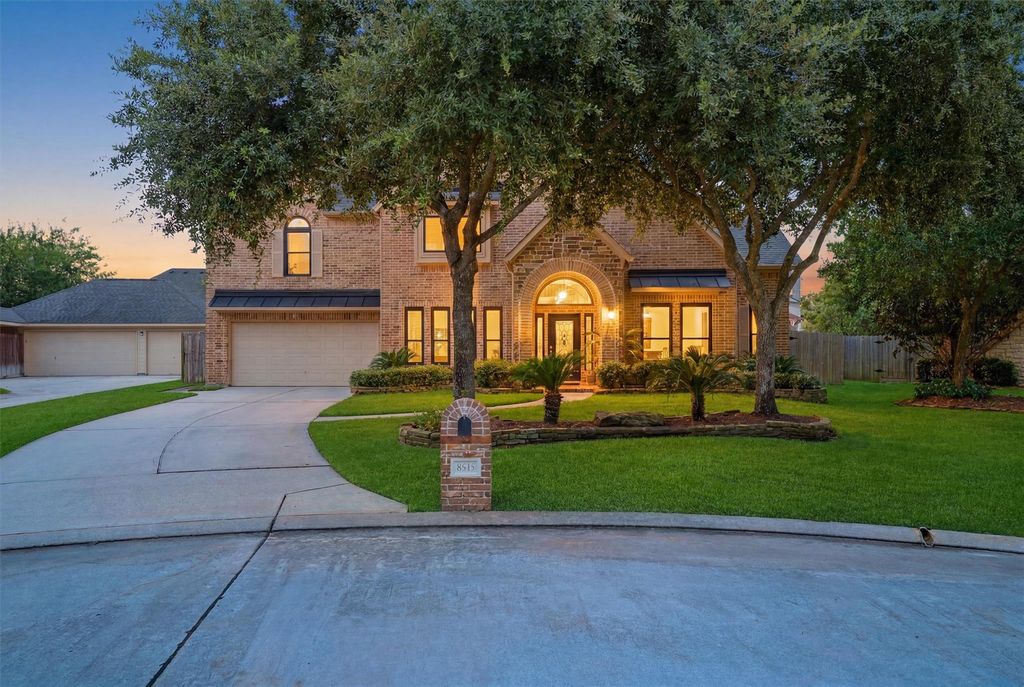
8515 Glenn Leigh Dr is listed for sale at $ 665,000. The Single-Family property has 5 to 6 bedrooms, 3 Full Bathrooms, 1 Half Bathroom, 4476 square feet and was built in 2006. The lot size is 9366 Square feet. BRLuxury meets style with this stunning 5-bedroom, 3.5 bathroom, 2-story home. Conveniently located on a peaceful cul-de-sac in Glenn Haven Estates, this is one you don’t want to miss! Over $150k in upgrades! Walk inside and you are greeted by the grand foyer w/soaring ceilings. Gorgeous Kitchen open to living area and provides perfect open concept ideal for entertaining! Chef’s dream kitchen stocked w/storage and spacious granite countertops. Private primary bedroom has view of beautiful pool in backyard and primary bath boasts a vanity area, separate shower/ tub, and 2 huge walk-in closets! Upstairs you will find a HUGE game room, media room, and 4 more bedrooms! Plenty of room for the whole family! Loaded w/upgrades such as all new High End Anderson windows, modern light fixtures, hardwood floors, modern clean line toilets and GENERATOR!! Out back is a stunning pool, hot tub and built-in slide! Plenty of hardscaping, firepit area, basketball area and side yard. Very well utilized! Come and check it out!
Luxury meets style with this stunning 5-bedroom, 3.5 bathroom, 2-story home. Conveniently located on a peaceful cul-de-sac in Glenn Haven Estates, this is one you don’t want to miss! Over $150k in upgrades! Walk inside & you are greeted by the grand foyer w/soaring ceilings. Gorgeous Kitchen open to living area & provides perfect open concept ideal for entertaining! Chef’s dream kitchen stocked w/storage & spacious granite countertops. Private primary bedroom has view of beautiful pool in backyard & primary bath boasts a vanity area, separate shower/ tub, & 2 huge walk-in closets! Upstairs you will find a HUGE game room, media room, & 4 more bedrooms! Plenty of room for the whole family! Loaded w/upgrades such as all new High End Anderson windows, modern light fixtures, hardwood floors, modern clean line toilets & GENERATOR!! Out back is a stunning pool, hot tub & built-in slide! Plenty of hardscaping, firepit area, basketball area & side yard. Very well utilized! Come & check it out!
Breakfast Bar,Island w/o Cooktop,Kitchen open to Family Room,Pantry,Under Cabinet Lighting
Room Description
Breakfast Room, Family Room, Formal Dining, Gameroom Up, Home Office/Study, Living Area - 1st Floor, Living Area - 2nd Floor, Media, Utility Room in House
Cooling
Central Electric, Zoned
Heating
Central Gas, Zoned
Connections
Gas Dryer Connections, Washer Connections
Dishwasher
Yes
Disposal
Yes
Ice Maker
No
Microwave
Yes
Oven
Double Oven
Range
Gas Cooktop
Energy Feature
Ceiling Fans, Digital Program Thermostat, Generator, Tankless/On-Demand H2O Heater
Interior
Crown Molding, Fire/Smoke Alarm, Formal Entry/Foyer, High Ceiling, Spa/Hot Tub, Water Softener - Owned, Window Coverings
Disclaimer: Lot configuration and dimensions are estimates, not based on personal knowledge and come from a third party (Digital Map Products); therefore, you should not rely on the estimates and perform independent confirmation as to their accuracy
Ready to Sell your Home?
If you like this property and are also considering selling your current home now, you may find out how. Request your home selling analysis report featuring Recently Sold, Market Analysis, Home Valuations, and Market Update.
School information is computer generated and may not be accurate or current. Buyer must independently verify and confirm enrollment. Please contact the school district to determine the schools to which this property is zoned.











 Just listed
 Currency converter








 Share
Share


 Erase note
 You currently have no custom folders