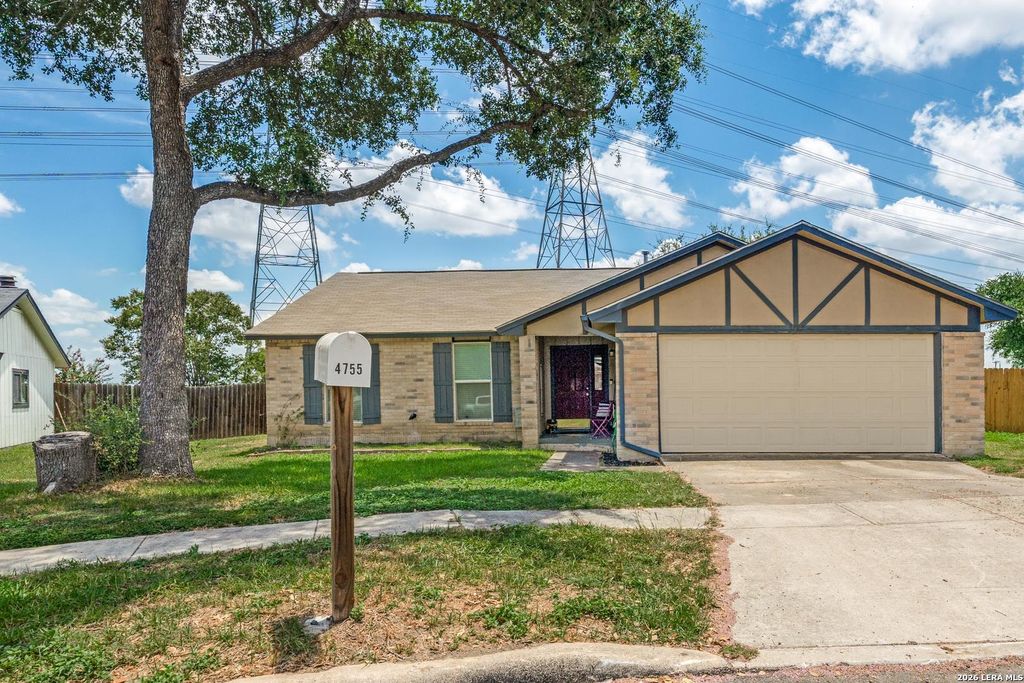
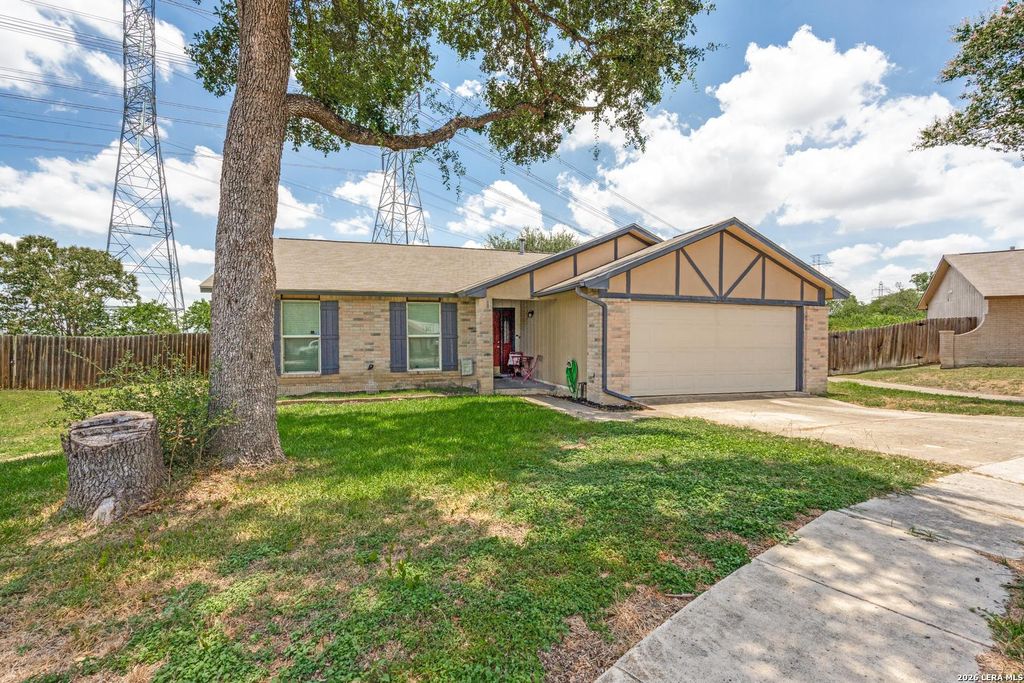
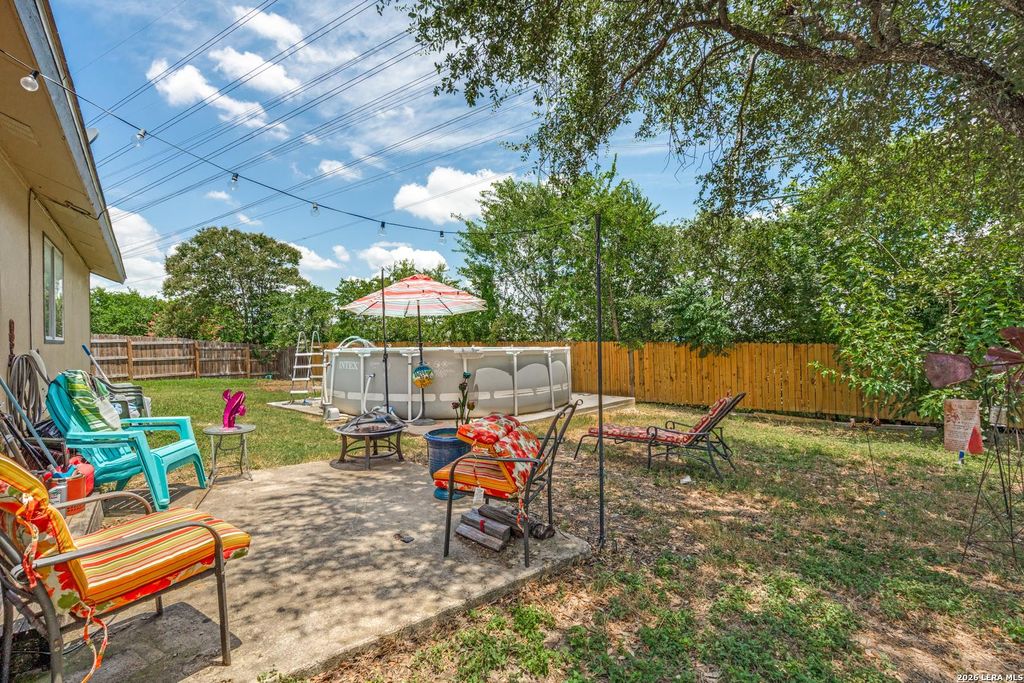
4755 CRESTED GRV is listed for sale at $ 210,000. The Single-Family property has 3 bedrooms, 2 Full Bathrooms, 1282 square feet and was built in 1983. The lot size is 0 Square feet. BRWelcome to 4755 Crested Grove, where affordability meets comfort! Priced at just $210,000 and offering $3,500 in seller concessions, buyers can use the concession toward closing costs, prepaid expenses, or even to help buy down their interest rate. This move-in-ready home is an incredible opportunity for first-time homebuyers, growing families, or anyone looking for exceptional value. Step inside to discover an open-concept living area featuring soaring vaulted ceilings, a cozy brick fireplace, and durable flooring throughout the main living spaces. The kitchen is equipped with granite countertops, stainless steel appliances, ample cabinetry, and a functional layout that’s perfect for everyday living and entertaining. The spacious primary suite offers a private bath, while the additional bedrooms provide flexibility for family, guests, or a home office. Outside, you’ll love the large, privacy-fenced backyard with mature shade trees and an above-ground pool, creating the perfect s
Welcome to 4755 Crested Grove, where affordability meets comfort! Priced at just $210,000 and offering $3,500 in seller concessions, buyers can use the concession toward closing costs, prepaid expenses, or even to help buy down their interest rate. This move-in-ready home is an incredible opportunity for first-time homebuyers, growing families, or anyone looking for exceptional value. Step inside to discover an open-concept living area featuring soaring vaulted ceilings, a cozy brick fireplace, and durable flooring throughout the main living spaces. The kitchen is equipped with granite countertops, stainless steel appliances, ample cabinetry, and a functional layout that's perfect for everyday living and entertaining. The spacious primary suite offers a private bath, while the additional bedrooms provide flexibility for family, guests, or a home office. Outside, you'll love the large, privacy-fenced backyard with mature shade trees and an above-ground pool, creating the perfect s
Disclaimer: Lot configuration and dimensions are estimates, not based on personal knowledge and come from a third party (Digital Map Products); therefore, you should not rely on the estimates and perform independent confirmation as to their accuracy
Ready to Sell your Home?
Request a complimentary home selling analysis featuring recently sold properties, market trends, home valuations and a personalized market update.
School information is computer generated and may not be accurate or current. Buyer must independently verify and confirm enrollment. Please contact the school district to determine the schools to which this property is zoned.











 Currency converter








 Share
Share


 Erase note
 You currently have no custom folders