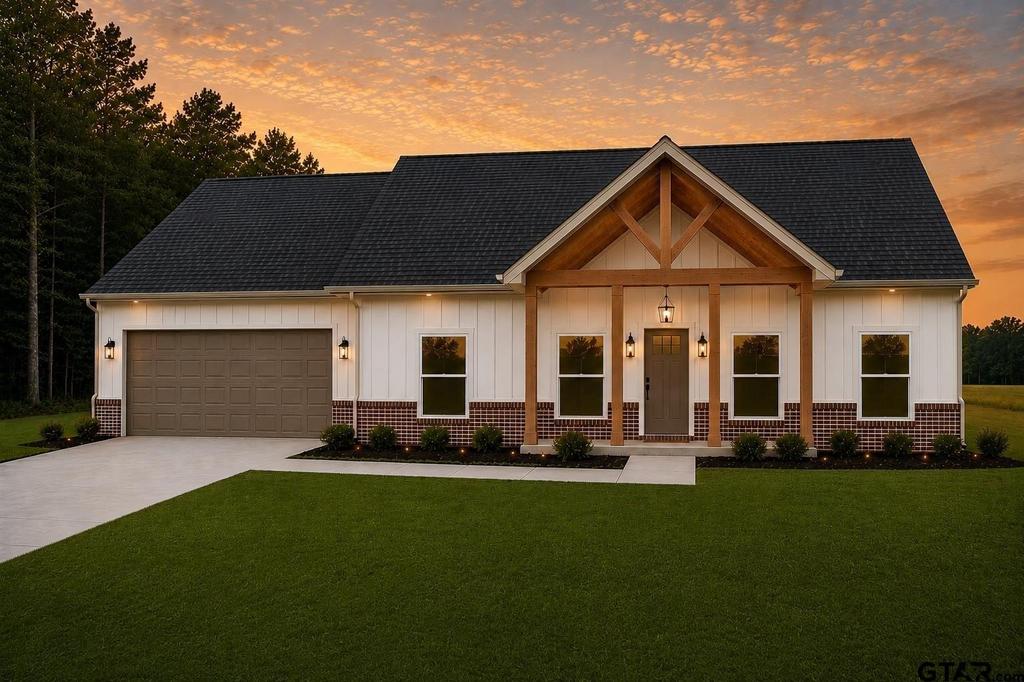
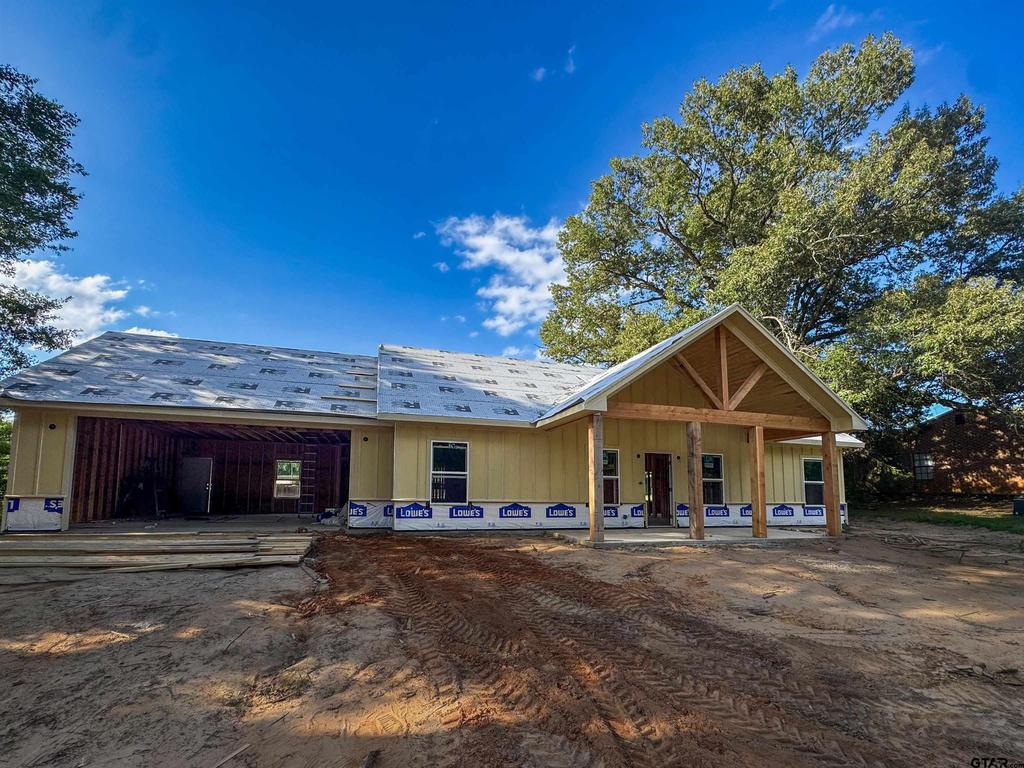
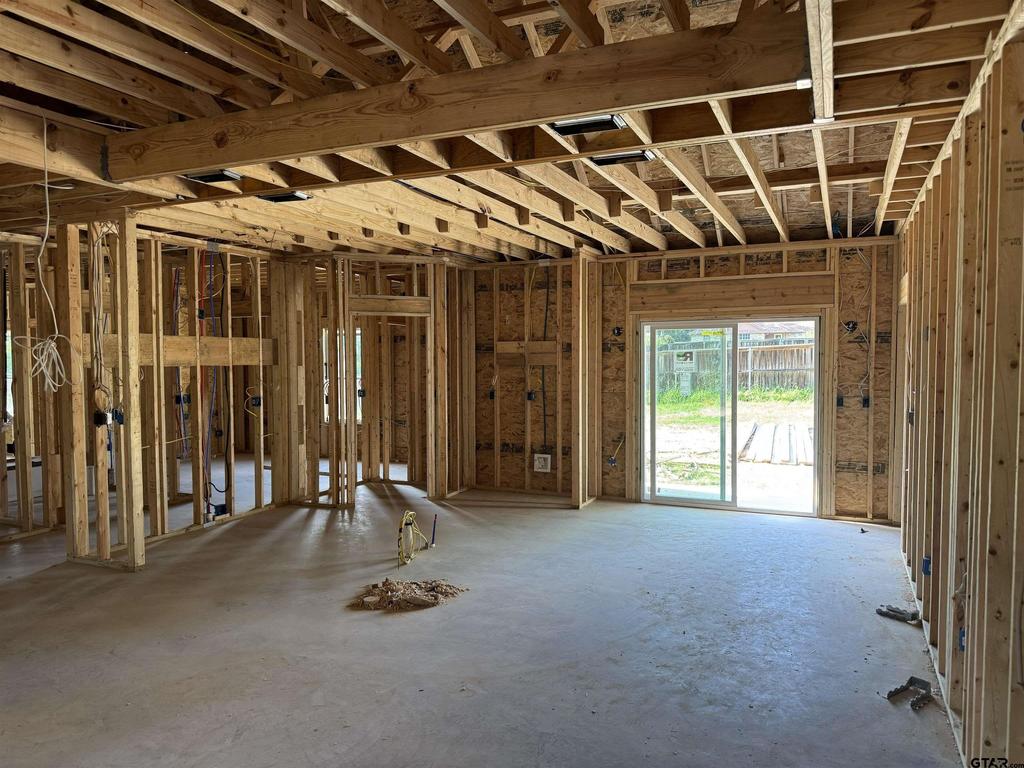
226 Chelsea Lane is listed for sale at $ 244,900. The Single Family property has 3 bedrooms, 2 Full Bathrooms, 2286 square feet and was built in 2026. The lot size is 0.31 Acres. BRCALL BUILDER DIRECT: PARKER FREEMAN Now accepting pre-construction reservations! Be among the first to own a brand-new home by Exceed Developments in the Shadybrook community. Estimated completion is August 31, 2026. Situated on a generous 0.31-acre lot within Bullard ISD and benefiting from Cherokee County taxes, this thoughtfully designed home offers 1,361 square feet of living space, 3 bedrooms, 2 bathrooms, and an oversized 618-square-foot two-car garage. Built with quality and energy efficiency in mind, this home features Hardie board and batten siding with brick accents, a 30-year Owens Corning roof, spray foam insulation, conditioned attic, Low-E windows, luxury vinyl plank flooring throughout, semi-custom real wood soft-close shaker cabinets, quartz countertops, tile walk-in primary shower with glass door, LED lighting throughout, under-cabinet lighting, in cabinet lighting, smart thermostat, smart garage door opener, sod, and a privacy fence. Depending on the stage of construction, buyers may have the opportunity to personalize select finishes, including flooring, paint colors, countertops, tile, lighting fixtures, and plumbing fixtures. Residents enjoy access to neighborhood amenities, including Lake Palestine access, boat ramp, fishing pier, community pool, clubhouse, playground, tennis court, and walking trails. Exterior rendering is for illustrative purposes only. Home is currently under construction. Ask about the interactive 3D walkthrough to experience the home before construction is complete.
CALL BUILDER DIRECT: PARKER FREEMAN Now accepting pre-construction reservations! Be among the first to own a brand-new home by Exceed Developments in the Shadybrook community. Estimated completion is August 31, 2026. Situated on a generous 0.31-acre lot within Bullard ISD and benefiting from Cherokee County taxes, this thoughtfully designed home offers 1,361 square feet of living space, 3 bedrooms, 2 bathrooms, and an oversized 618-square-foot two-car garage. Built with quality and energy efficiency in mind, this home features Hardie board and batten siding with brick accents, a 30-year Owens Corning roof, spray foam insulation, conditioned attic, Low-E windows, luxury vinyl plank flooring throughout, semi-custom real wood soft-close shaker cabinets, quartz countertops, tile walk-in primary shower with glass door, LED lighting throughout, under-cabinet lighting, in cabinet lighting, smart thermostat, smart garage door opener, sod, and a privacy fence. Depending on the stage of construction, buyers may have the opportunity to personalize select finishes, including flooring, paint colors, countertops, tile, lighting fixtures, and plumbing fixtures. Residents enjoy access to neighborhood amenities, including Lake Palestine access, boat ramp, fishing pier, community pool, clubhouse, playground, tennis court, and walking trails. Exterior rendering is for illustrative purposes only. Home is currently under construction. Ask about the interactive 3D walkthrough to experience the home before construction is complete.
Disclaimer: Lot configuration and dimensions are estimates, not based on personal knowledge and come from a third party (Digital Map Products); therefore, you should not rely on the estimates and perform independent confirmation as to their accuracy
Ready to Sell your Home?
If you like this property and are also considering selling your current home now, you may find out how. Request your home selling analysis report featuring Recently Sold, Market Analysis, Home Valuations, and Market Update.
School information is computer generated and may not be accurate or current. Buyer must independently verify and confirm enrollment. Please contact the school district to determine the schools to which this property is zoned.










 Just listed
 Currency converter








 Share
Share


 Erase note
 You currently have no custom folders