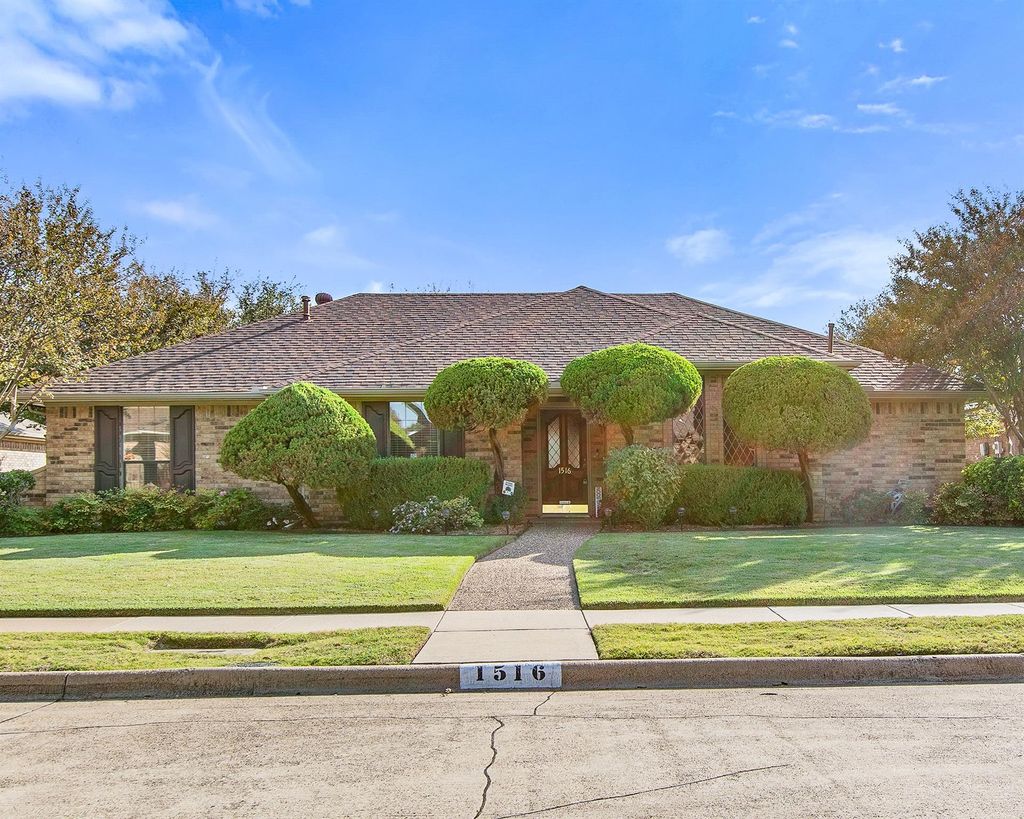
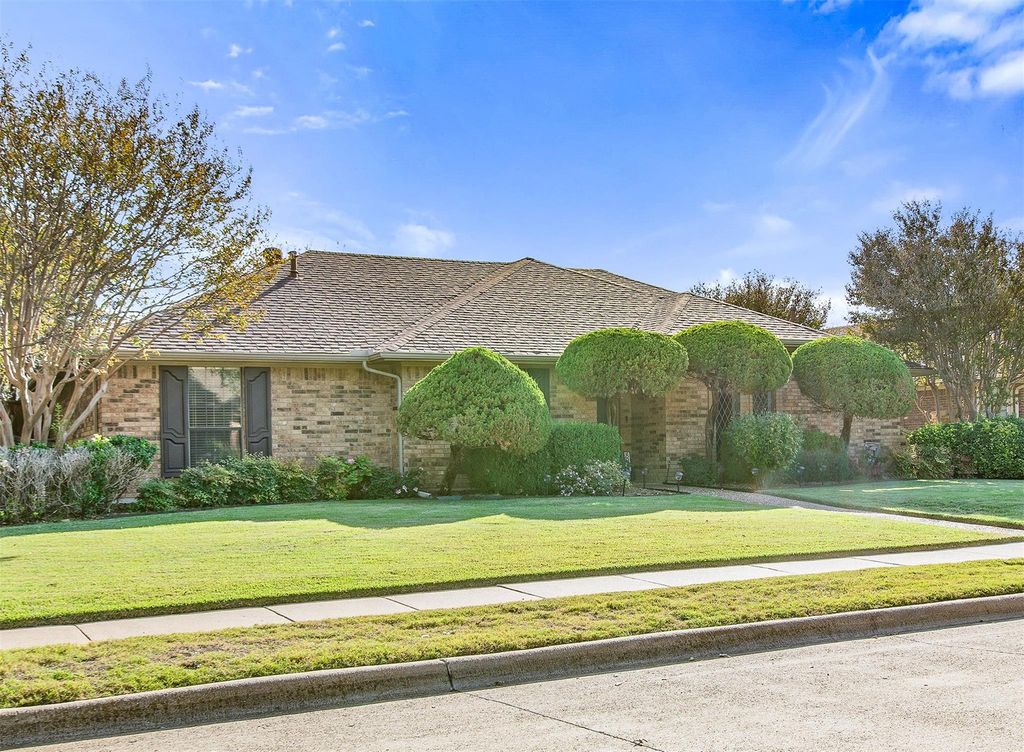
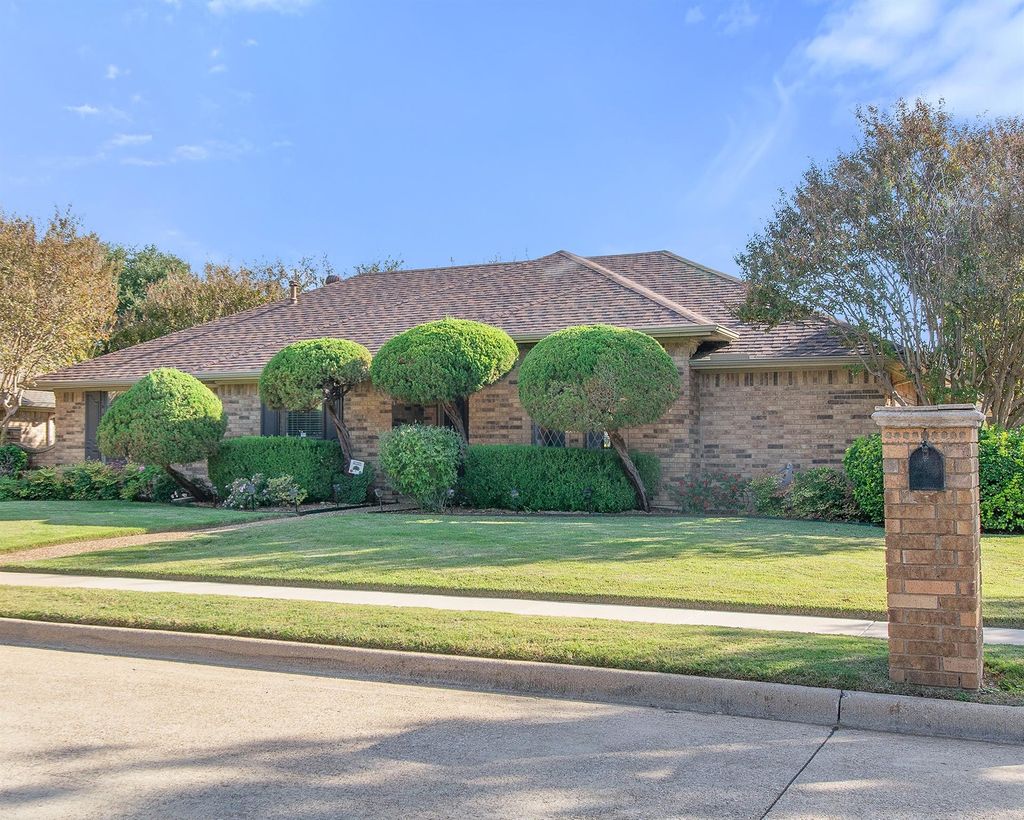
[[800]]1516 Brazos Trl is listed for sale at 400,000. The Residential - Single Family property has 3 bedrooms, 2 Full Bathrooms, 2035 square feet, and was built in 1982. The lot size is 9147.6 Square feet.[[500]]Offered at 400k in Planos Pittman Creek neighborhood, this well-maintained single-story brick home offers 3 bedrooms, 2 baths, and 2,035 square feet with room for cosmetic updates. Diamond-pattern front windows and a brick, gas fireplace add character, while the kitchen features granite countertops and generous cabinet space with roll-out shelving. A large second living area with a built-in bar and backyard access works equally well as a game room, home office, or den. The primary suite features three large closets and dual sinks. Established landscaping frames the front of the home, and an extended patio and board-on-board privacy fence make the backyard a comfortable spot to relax or entertain. Smart Rachio sprinkler system controller installed 2026. The roof was replaced in 2016, the fence in 2017, and the HVAC in 2018. Minor foundation work was completed in 2005 and carries a transferable warranty. Walk to Hackberry Park and enjoy easy access to US-75, President George Bush Turnpike, and the Collin Creek redevelopment. The flexible floor plan and opportunity to update finishes over time make this home appealing to owner-occupants and investors alike.
Offered at $400k in Plano’s Pittman Creek neighborhood, this well-maintained single-story brick home offers 3 bedrooms, 2 baths, and 2,035 square feet with room for cosmetic updates. Diamond-pattern front windows and a brick, gas fireplace add character, while the kitchen features granite countertops and generous cabinet space with roll-out shelving. A large second living area with a built-in bar and backyard access works equally well as a game room, home office, or den. The primary suite features three large closets and dual sinks. Established landscaping frames the front of the home, and an extended patio and board-on-board privacy fence make the backyard a comfortable spot to relax or entertain. Smart Rachio sprinkler system controller installed 2026. The roof was replaced in 2016, the fence in 2017, and the HVAC in 2018. Minor foundation work was completed in 2005 and carries a transferable warranty. Walk to Hackberry Park and enjoy easy access to US-75, President George Bush Turnpike, and the Collin Creek redevelopment. The flexible floor plan and opportunity to update finishes over time make this home appealing to owner-occupants and investors alike.
Disclaimer: Lot configuration and dimensions are estimates, not based on personal knowledge and come from a third party (Digital Map Products); therefore, you should not rely on the estimates and perform independent confirmation as to their accuracy
View neighborhood information
Ready to Sell your Home?
Request a complimentary home selling analysis featuring recently sold properties, market trends, home valuations and a personalized market update.
School information is computer generated and may not be accurate or current. Buyer must independently verify and confirm enrollment. Please contact the school district to determine the schools to which this property is zoned.







 Just listed
 Currency converter








 Share


 Erase note
 You currently have no custom folders