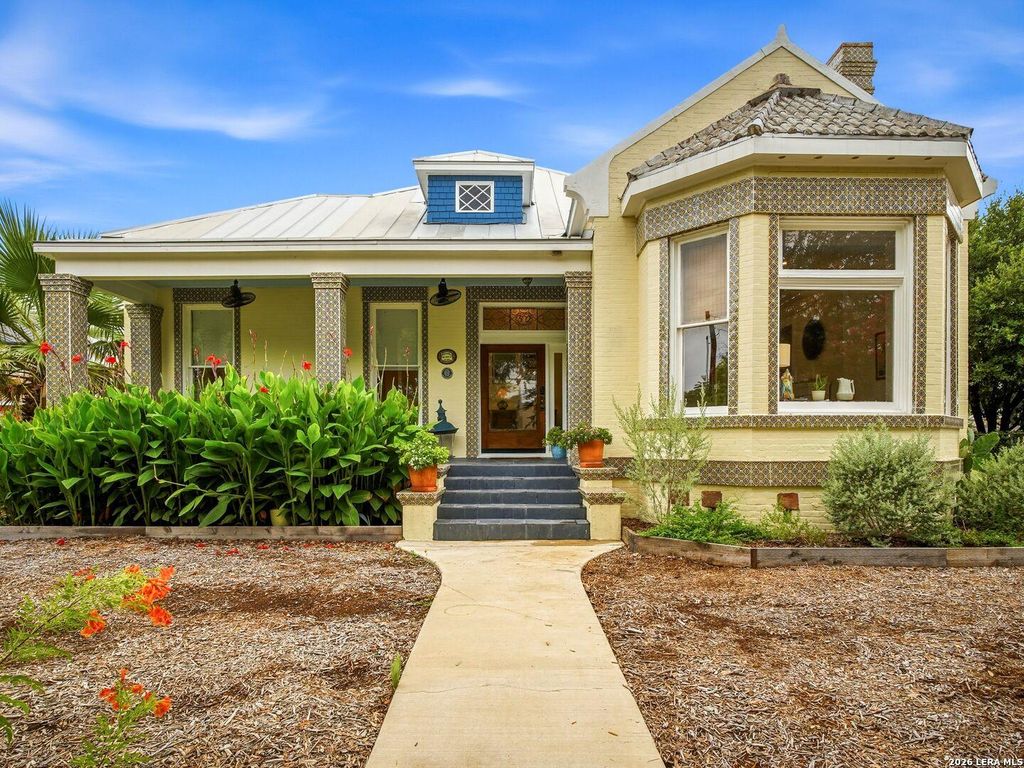
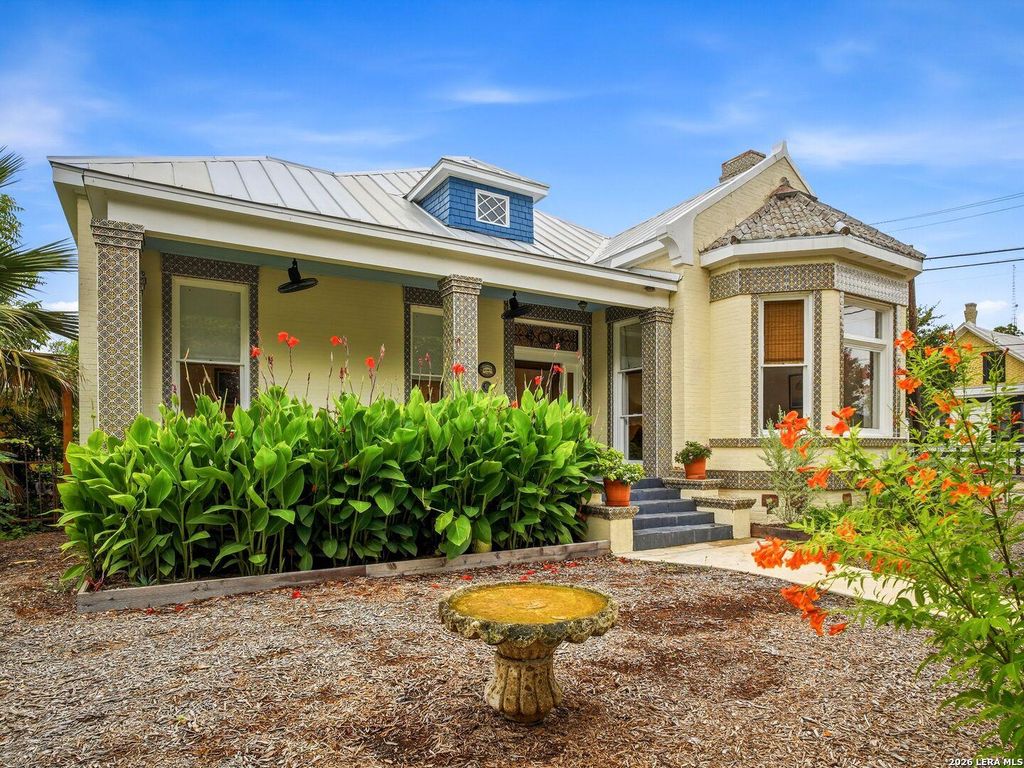
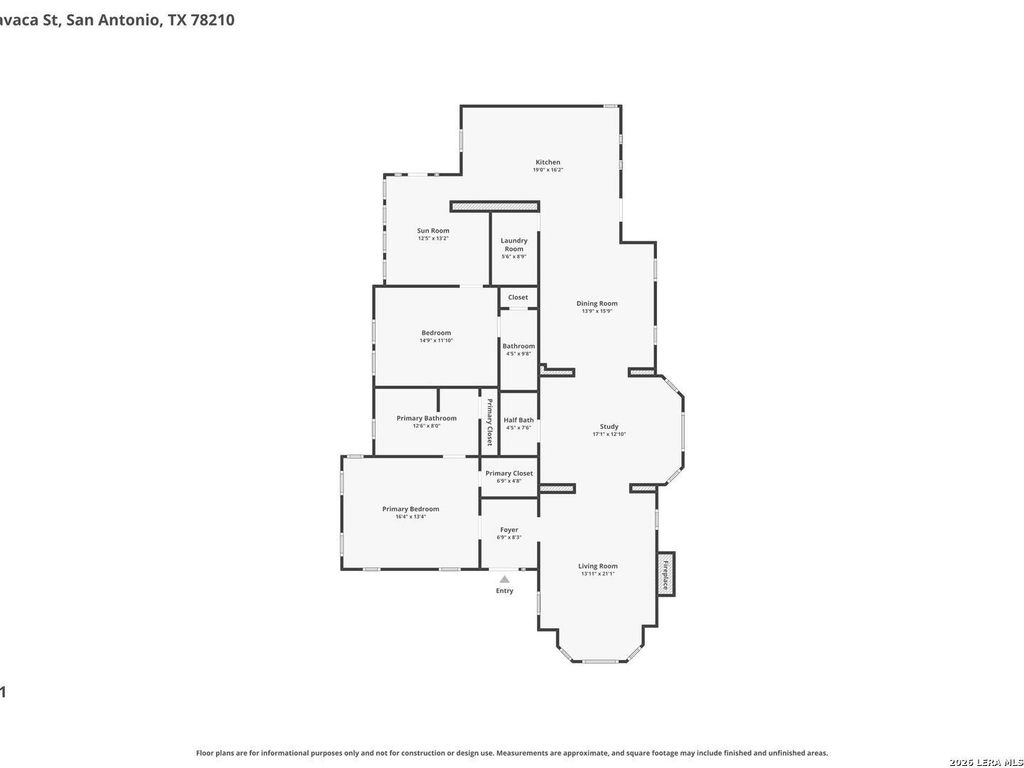
302 Lavaca Street is listed for sale at $ 925,000. The Single-Family - Historic property has 2 bedrooms, 2 Full Bathrooms, 1 Half Bathroom, 2656 square feet and was built in 1895. The lot size is 0 Square feet. BRUrbanLiving Inside410 - Welcome to 302 Lavaca, an iconic Victorian home built in 1895 and known as the historic Briam Home. Rich in character, this architectural gem showcases timeless craftsmanship with tasteful updates over the years, including Mexican tile accents added to the exterior that enhance its distinctive curb appeal. An inviting front porch welcomes you inside, where soaring 11-foot ceilings, remarkable original wood floors, repurposed historic doors, transom windows, and abundant natural light create a warm and elegant atmosphere. The expansive living room is the heart of the home, highlighted by stunning bay windows that fill the space with sunshine. Designed for both everyday living and entertaining, the modern kitchen features a generous quartz-topped island with breakfast bar seating for six or more, extensive counter space, abundant newer cabinetry with plentiful drawers, and a stylish dry bar with glass-front cabinets. The dining room flows seamlessly from the kitch
UrbanLiving Inside410 - Welcome to 302 Lavaca, an iconic Victorian home built in 1895 and known as the historic Briam Home. Rich in character, this architectural gem showcases timeless craftsmanship with tasteful updates over the years, including Mexican tile accents added to the exterior that enhance its distinctive curb appeal. An inviting front porch welcomes you inside, where soaring 11-foot ceilings, remarkable original wood floors, repurposed historic doors, transom windows, and abundant natural light create a warm and elegant atmosphere. The expansive living room is the heart of the home, highlighted by stunning bay windows that fill the space with sunshine. Designed for both everyday living and entertaining, the modern kitchen features a generous quartz-topped island with breakfast bar seating for six or more, extensive counter space, abundant newer cabinetry with plentiful drawers, and a stylish dry bar with glass-front cabinets. The dining room flows seamlessly from the kitch
Disclaimer: Lot configuration and dimensions are estimates, not based on personal knowledge and come from a third party (Digital Map Products); therefore, you should not rely on the estimates and perform independent confirmation as to their accuracy
Ready to Sell your Home?
If you like this property and are also considering selling your current home now, you may find out how. Request your home selling analysis report featuring Recently Sold, Market Analysis, Home Valuations, and Market Update.
School information is computer generated and may not be accurate or current. Buyer must independently verify and confirm enrollment. Please contact the school district to determine the schools to which this property is zoned.












 Just listed
 Currency converter








 Share
Share


 Erase note
 You currently have no custom folders