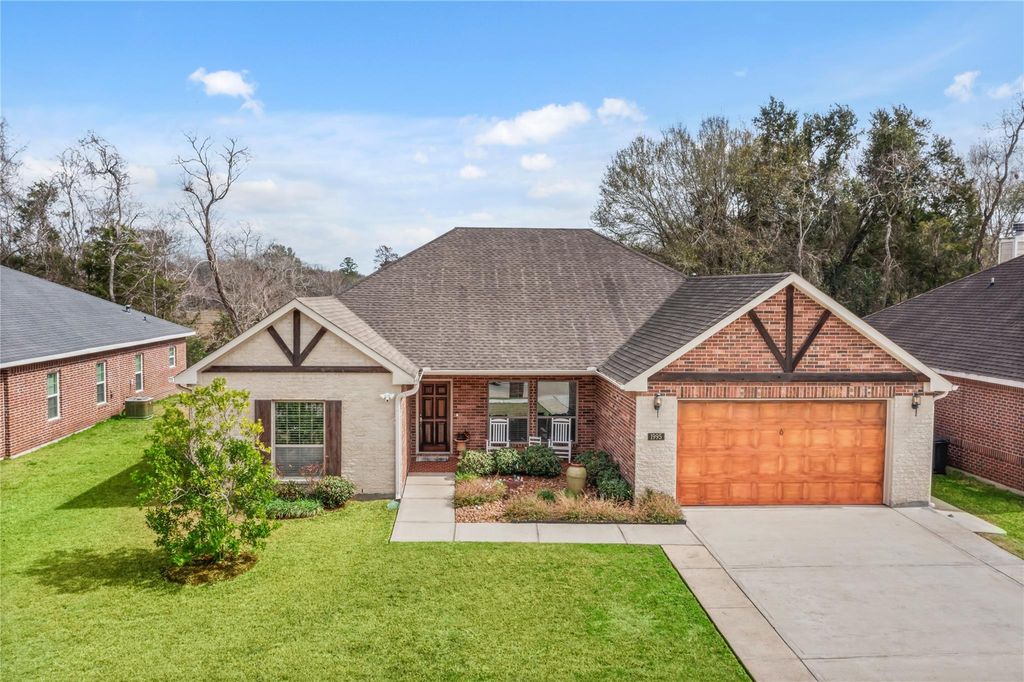
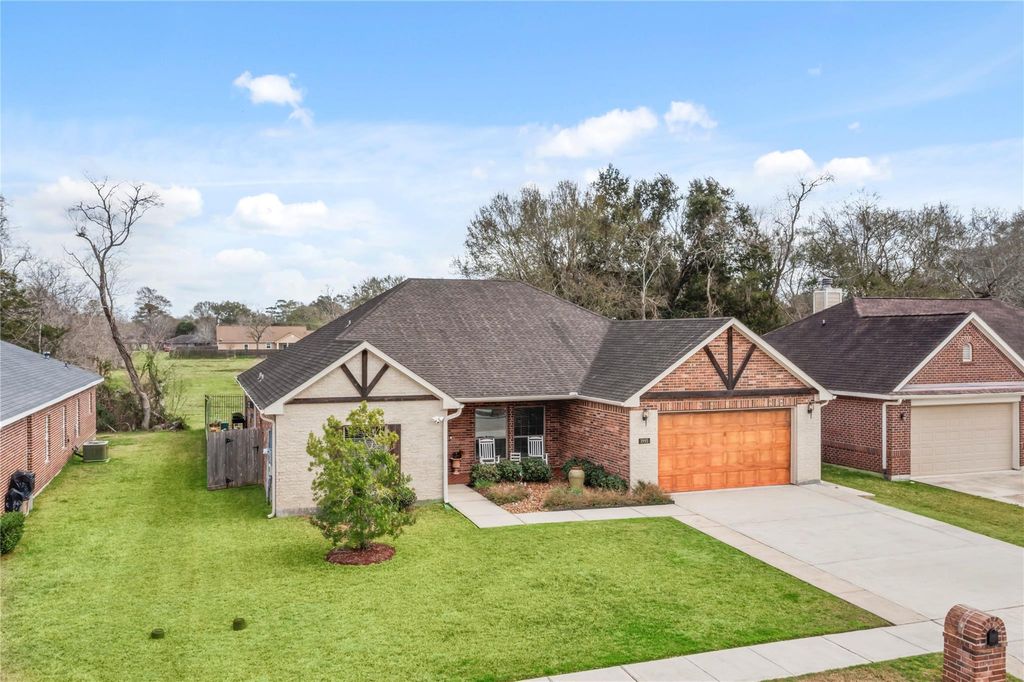
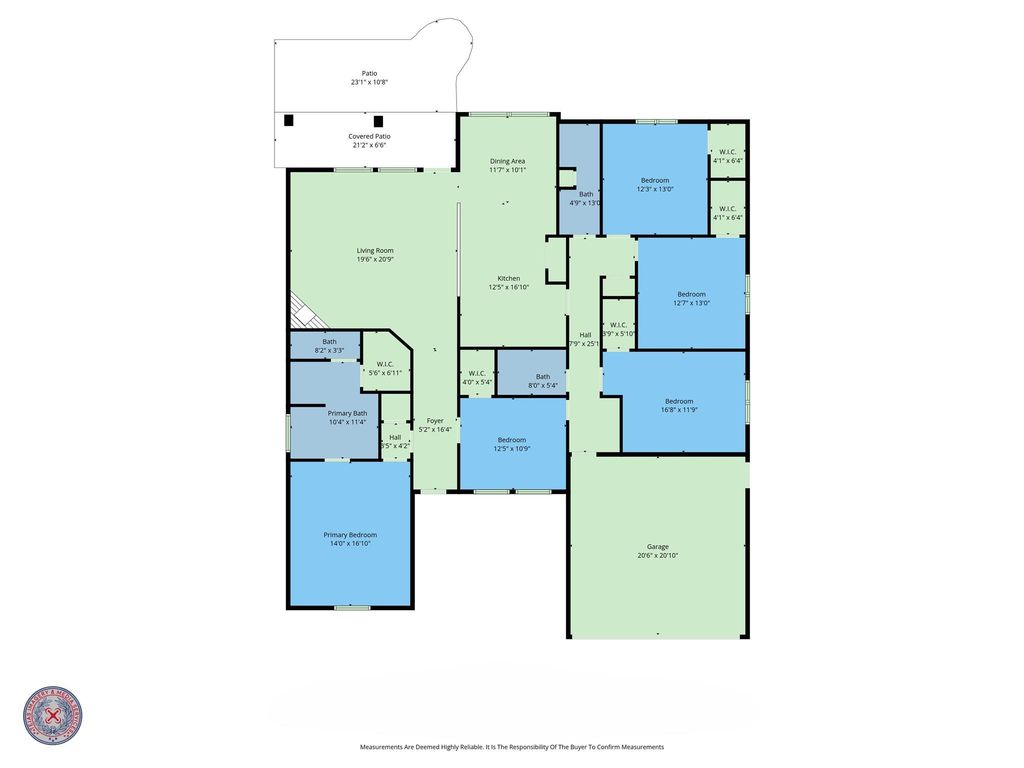
[[800]]1995 Brentwood Dr is listed for sale at 315,000. The Single-Family property has 5 bedrooms, 3 Full Bathrooms, 2454 square feet, and was built in 2016. The lot size is 7148 Square feet.[[500]]WELCOME HOME TO THE ONE YOUVE BEEN WAITING FOR! Nestled in the desirable Callaway Crossing community, this inviting Alvin home offers the perfect blend of comfort, convenience, and everyday living in one of the areas fastest-growing locations. If youre looking for your first home, a place to grow, or a smart investment, this property delivers incredible value with a layout designed for gathering, relaxing, and making lasting memories. Enjoy easy access to Highway 35 and Highway 6 while still enjoying the charm of a peaceful neighborhood. Youll love being close to parks, schools, shopping, dining, and everything Alvin has to offer, with Pearland and Houston just a short drive away. This home offers the ideal setting for quiet evenings, weekend gatherings, and the convenience of a growing community. Dont miss your opportunity to own a beautiful home in a well-established community thats ready for its next chapter. Schedule your private showing today and make this Alvin gem yours!
WELCOME HOME TO THE ONE YOU’VE BEEN WAITING FOR! Nestled in the desirable Callaway Crossing community, this inviting Alvin home offers the perfect blend of comfort, convenience, and everyday living in one of the area's fastest-growing locations. If you're looking for your first home, a place to grow, or a smart investment, this property delivers incredible value with a layout designed for gathering, relaxing, and making lasting memories. Enjoy easy access to Highway 35 and Highway 6 while still enjoying the charm of a peaceful neighborhood. You'll love being close to parks, schools, shopping, dining, and everything Alvin has to offer, with Pearland and Houston just a short drive away. This home offers the ideal setting for quiet evenings, weekend gatherings, and the convenience of a growing community. Don't miss your opportunity to own a beautiful home in a well-established community that's ready for its next chapter. Schedule your private showing today and make this Alvin gem yours!
Disclaimer: Lot configuration and dimensions are estimates, not based on personal knowledge and come from a third party (Digital Map Products); therefore, you should not rely on the estimates and perform independent confirmation as to their accuracy
View neighborhood information
Ready to Sell your Home?
Request a complimentary home selling analysis featuring recently sold properties, market trends, home valuations and a personalized market update.
School information is computer generated and may not be accurate or current. Buyer must independently verify and confirm enrollment. Please contact the school district to determine the schools to which this property is zoned.








 Just listed
 Currency converter
 Add to Calendar







 Share


 Erase note
 You currently have no custom folders