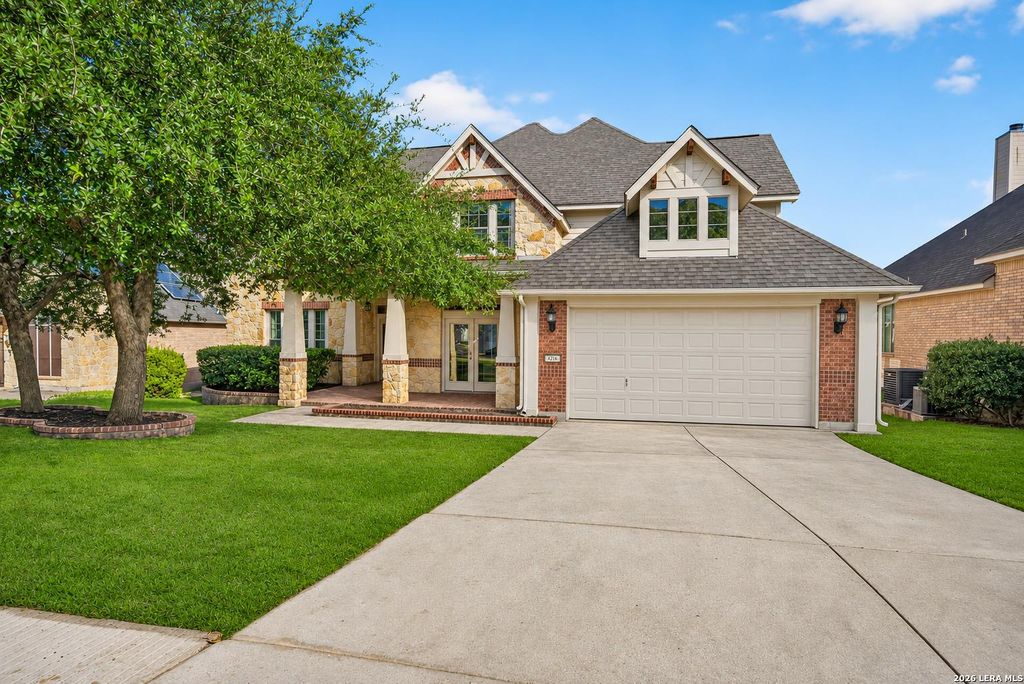
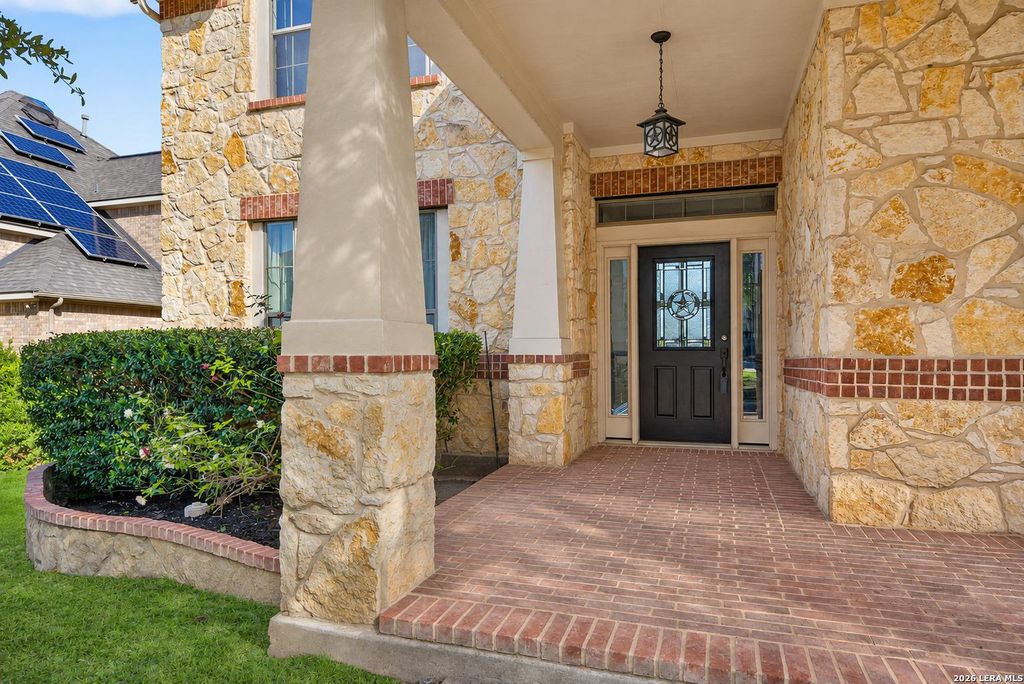
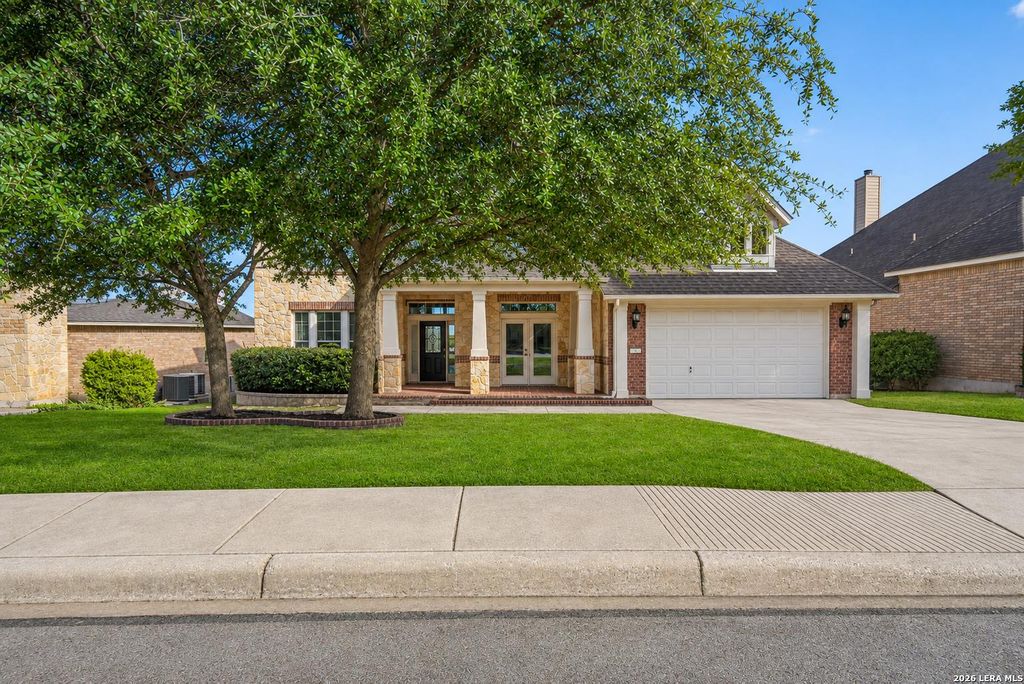
[[800]]15814 SEEKERS ST is listed for sale at 614,900. The Single-Family property has 5 bedrooms, 4 Full Bathrooms, 3950 square feet, and was built in 2007.[[500]]Welcome home to 15814 Seekers Street in the gated Overlook at Grandview community, San Antonio, TX 78255! This beautiful two story, 5 bedroom, 4 bath home sits on a quiet, tree lined street with a stone accented exterior and an inviting covered front porch. Step into the soaring foyer, flanked by a formal dining room and a dedicated study with a built in desk and shelving. The open living room has high ceilings, a wall of windows for wonderful natural light, and a stately stone fireplace. The gourmet island kitchen features granite countertops, gas cooking, a butlers pantry, and a home planning desk, so cooking and entertaining are a joy. The main level primary suite is a peaceful retreat with a tray ceiling, hardwood floors, dual closets, dual vanities, and a separate tub and shower. A secondary bedroom and full bath on the first floor are perfect for guests or multigenerational living. Upstairs youll find three more bedrooms, two baths, a loft, and a game room that doubles as a me
Welcome home to 15814 Seekers Street in the gated Overlook at Grandview community, San Antonio, TX 78255! This beautiful two story, 5 bedroom, 4 bath home sits on a quiet, tree lined street with a stone accented exterior and an inviting covered front porch. Step into the soaring foyer, flanked by a formal dining room and a dedicated study with a built in desk and shelving. The open living room has high ceilings, a wall of windows for wonderful natural light, and a stately stone fireplace. The gourmet island kitchen features granite countertops, gas cooking, a butler's pantry, and a home planning desk, so cooking and entertaining are a joy. The main level primary suite is a peaceful retreat with a tray ceiling, hardwood floors, dual closets, dual vanities, and a separate tub and shower. A secondary bedroom and full bath on the first floor are perfect for guests or multigenerational living. Upstairs you'll find three more bedrooms, two baths, a loft, and a game room that doubles as a me
MLS#
SA2030533
List Price
$614,900 ($156/Sqft.)
Listing Status
For Sale
Address
15814 SEEKERS ST
City
San Antonio
State
TX
Zip Code
78255
County
Bexar County
Subdivision
GRANDVIEW
Legal Description
Ncb 14736 (Grandview Subd Ut-2), Block 7 Lot 31 New For 2007
Disclaimer: Lot configuration and dimensions are estimates, not based on personal knowledge and come from a third party (Digital Map Products); therefore, you should not rely on the estimates and perform independent confirmation as to their accuracy
View neighborhood information
Ready to Sell your Home?
Request a complimentary home selling analysis featuring recently sold properties, market trends, home valuations and a personalized market update.
School information is computer generated and may not be accurate or current. Buyer must independently verify and confirm enrollment. Please contact the school district to determine the schools to which this property is zoned.







 Just listed
 Currency converter





 Share


 Erase note
 You currently have no custom folders